Built On Proportion. Defined By Presence.
A FACADE IS MORE THAN A SURFACE. IT IS THE IDENTITY OF YOUR SPACE.
From private residences and modern villas to commercial developments, RVR SPATIA crafts custom elevation and exterior facade designs with refined proportions, enduring materials, architectural lighting, and buildable execution drawings.
Thoughtful composition. Authentic character. Timeless for years.
Elevations & Exterior Facades
Different scales. Different typologies. We design facades that balance form, function and material presence.
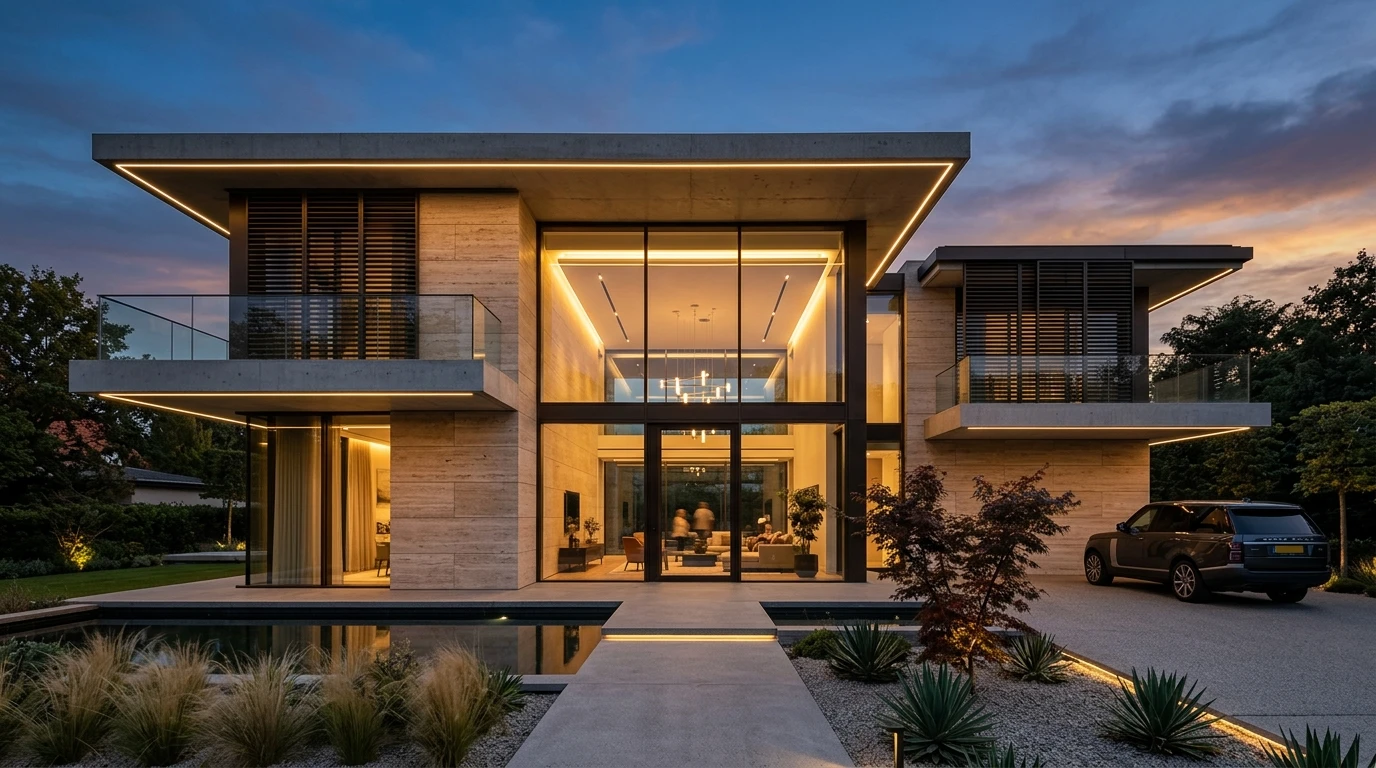
RESIDENTIAL ELEVATIONS
Homes · Villas · Farmhouses · Duplexes · Penthouses · Private Residences
Explore Residential Elevations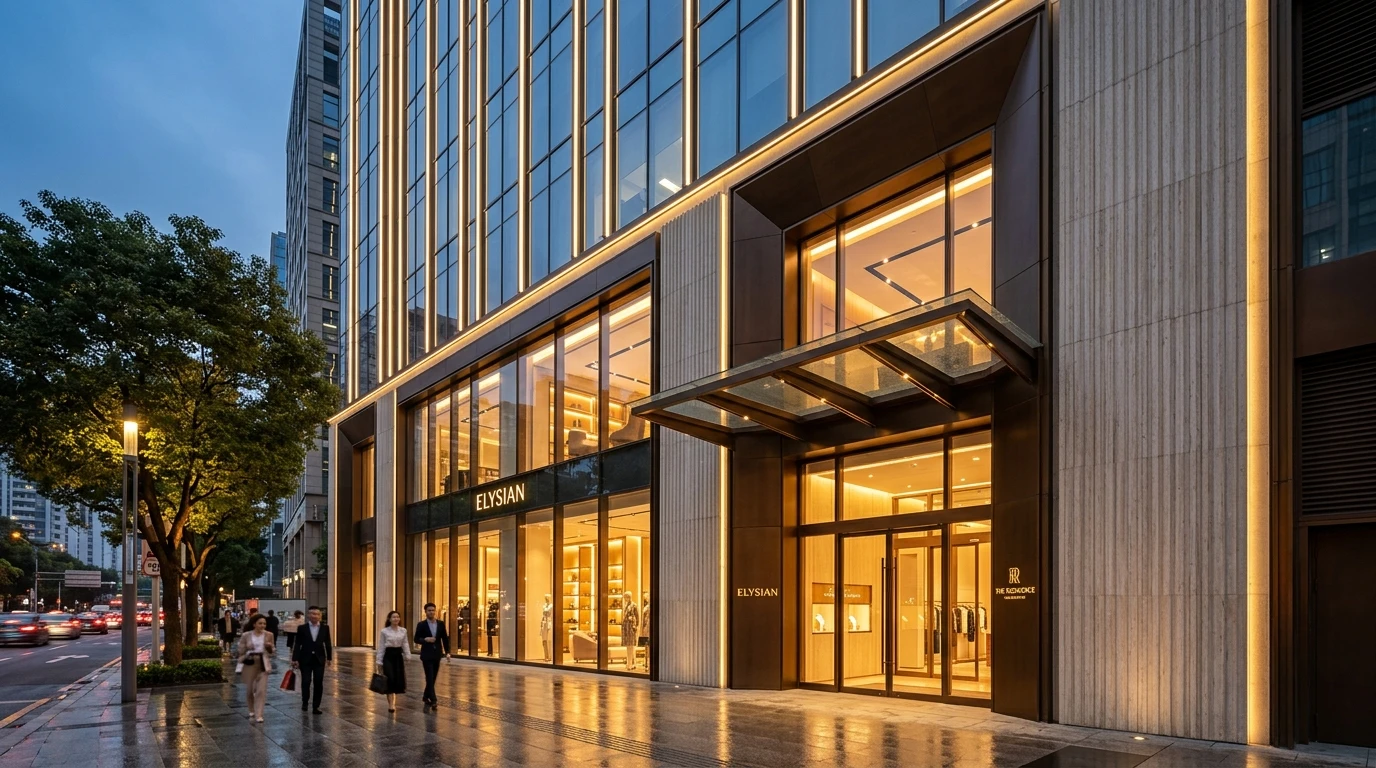
COMMERCIAL FAÇADES
Offices · Retail Showrooms · Hospitality · Healthcare · Commercial Complexes
Explore Commercial FacadesEssential · Premium · Luxury
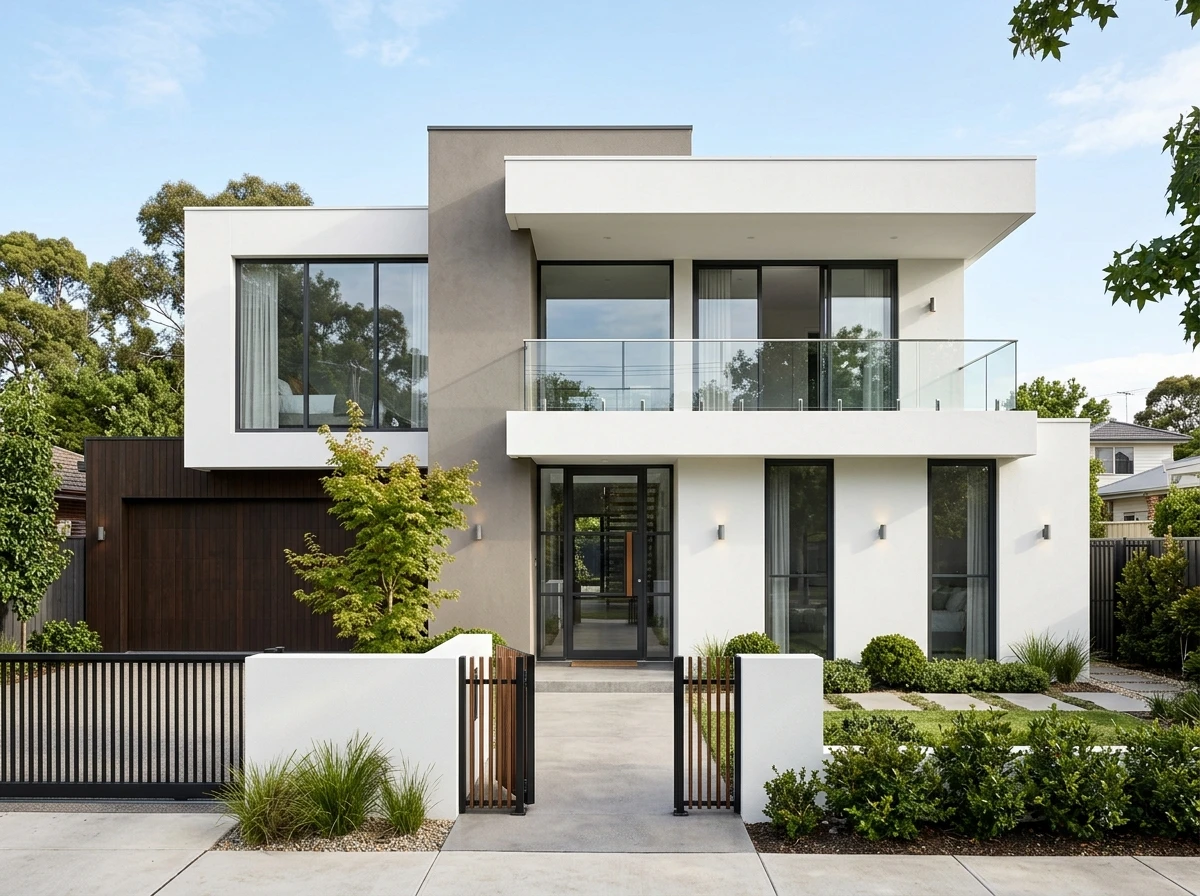
ESSENTIAL
Smart & considered
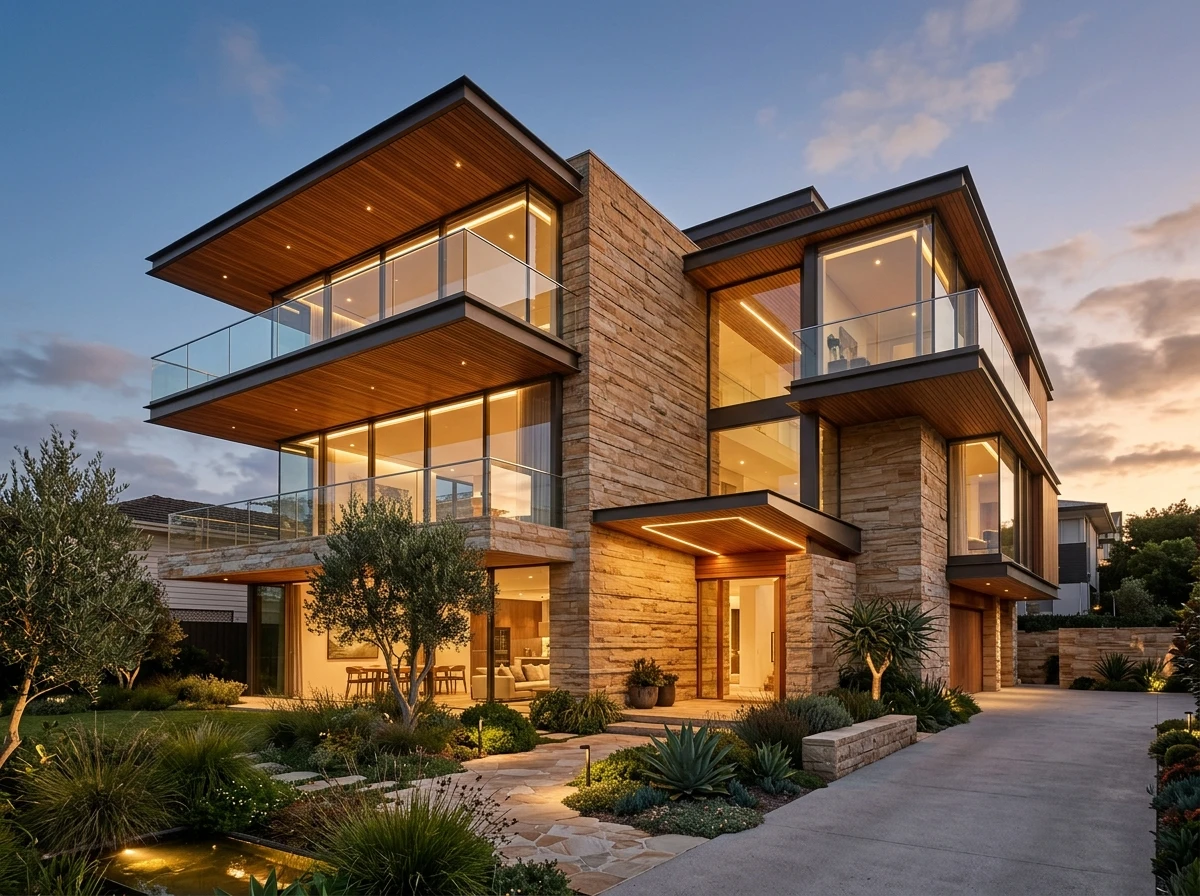
PREMIUM
More detail & refinement
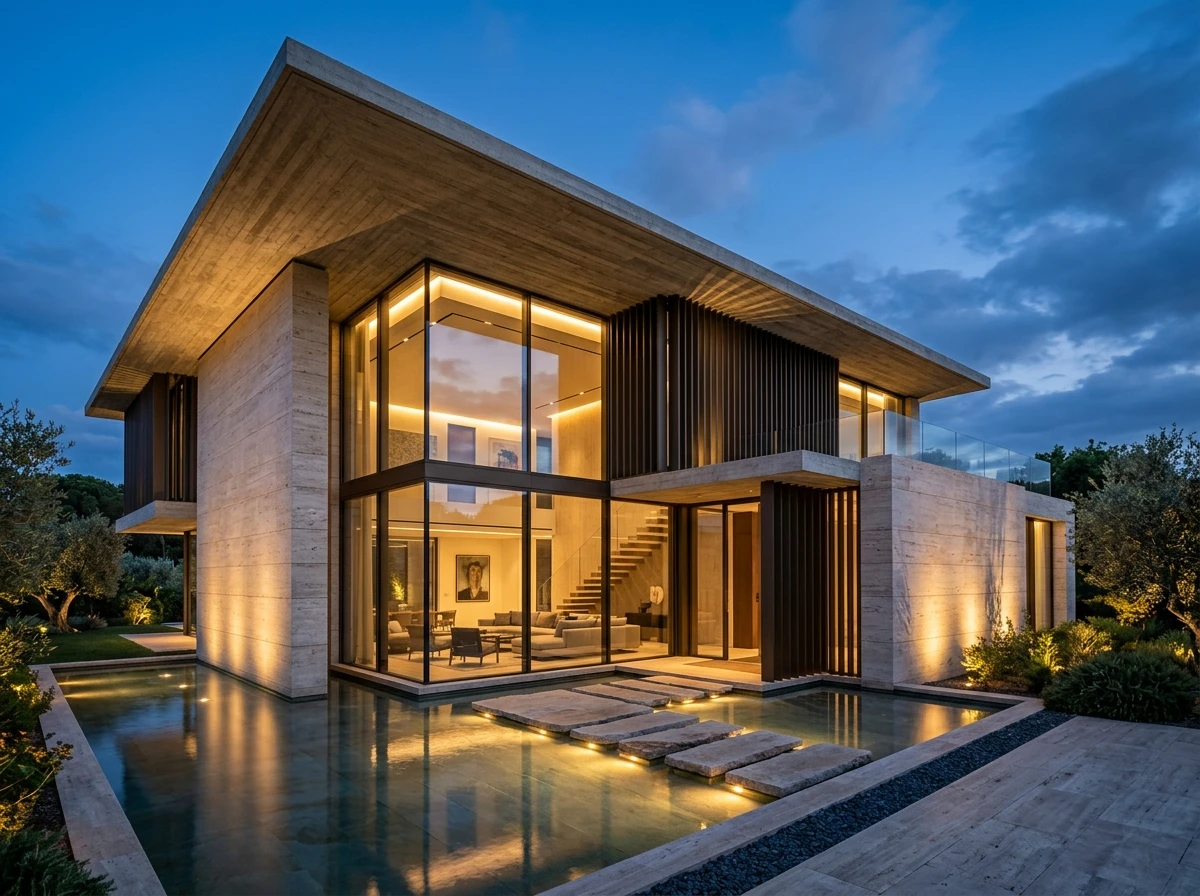
LUXURY
Highly customised
From The Initial Concept To Detailed Working Drawings.

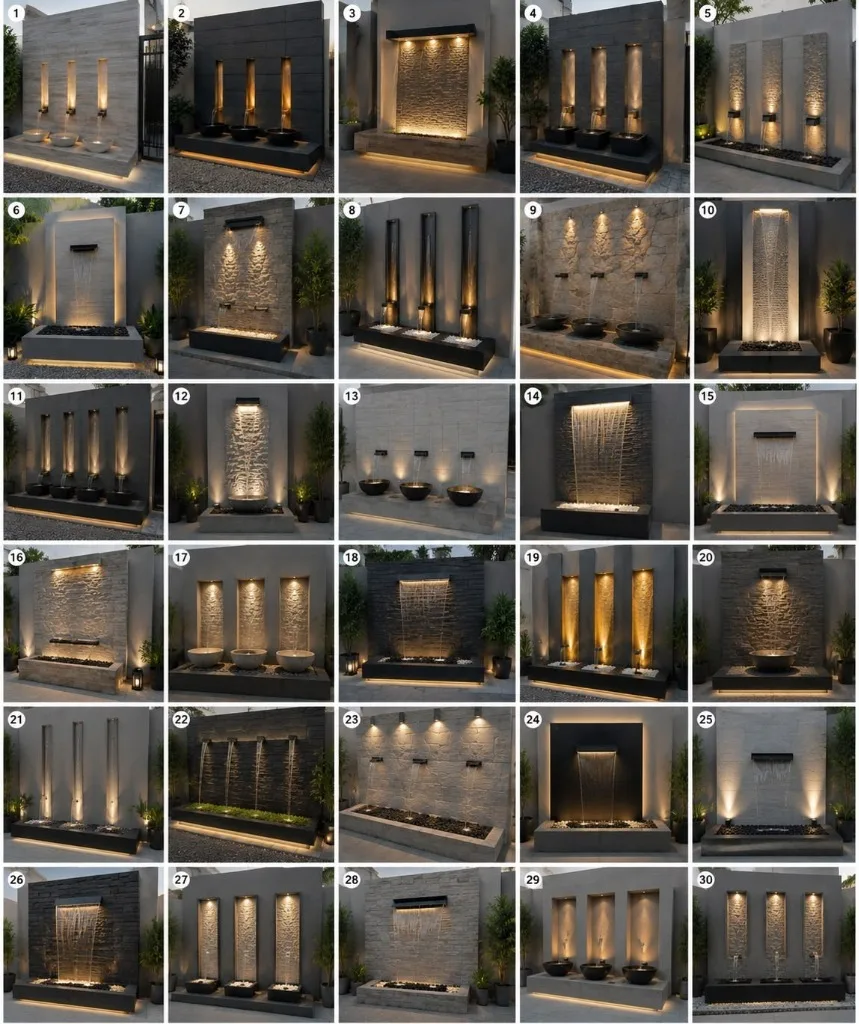
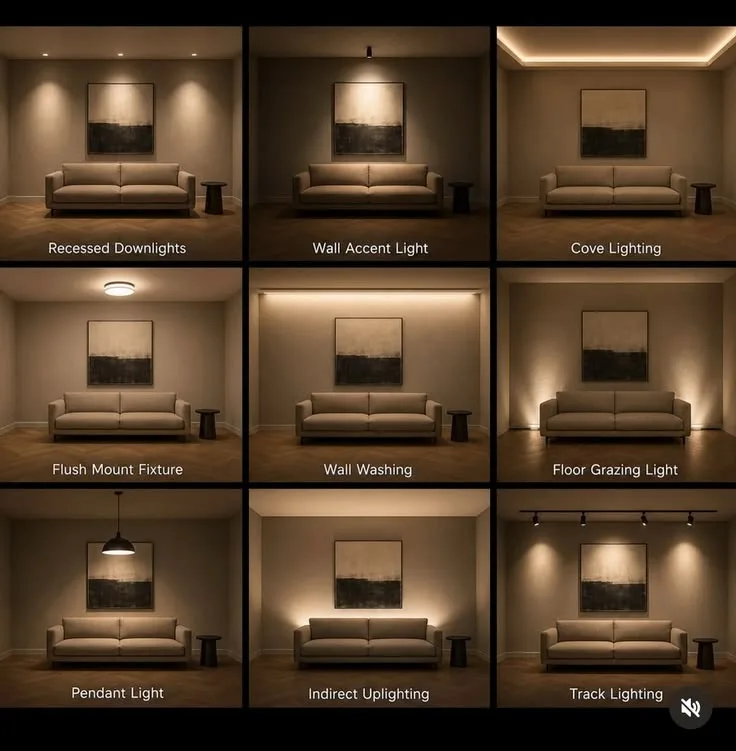
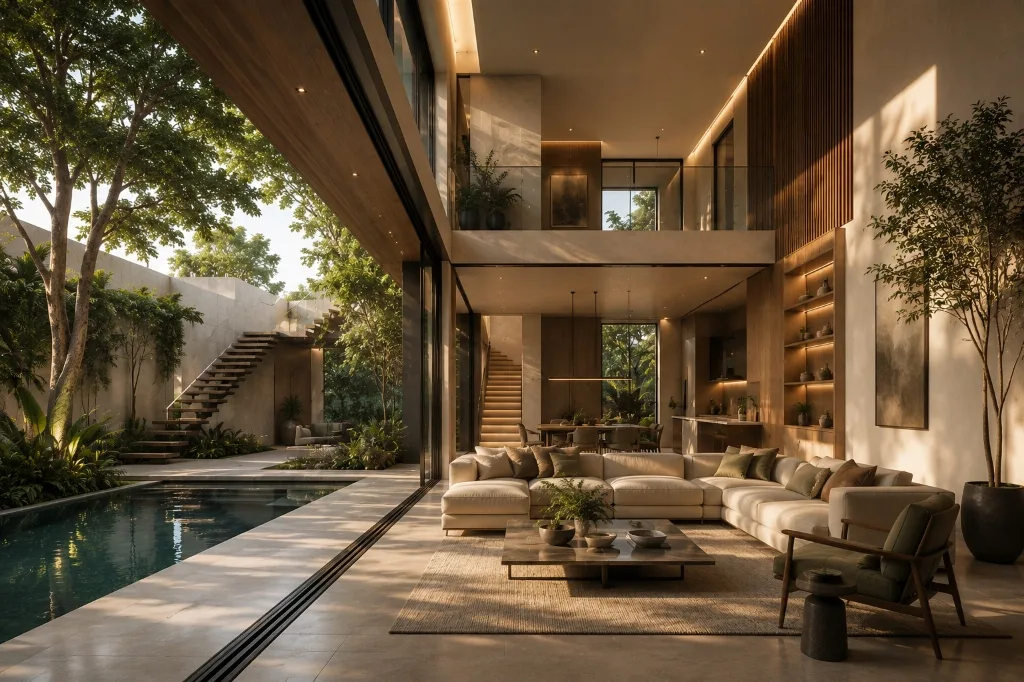
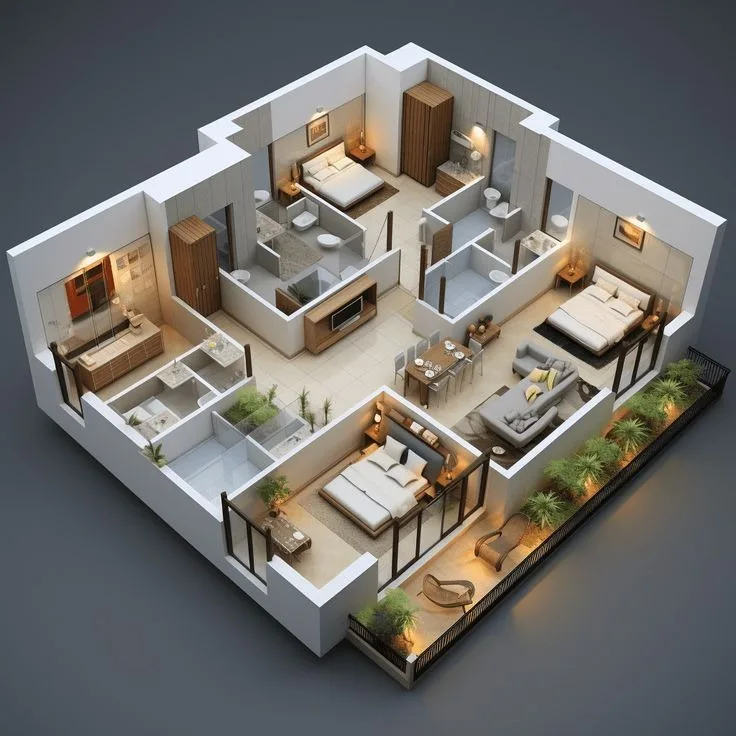
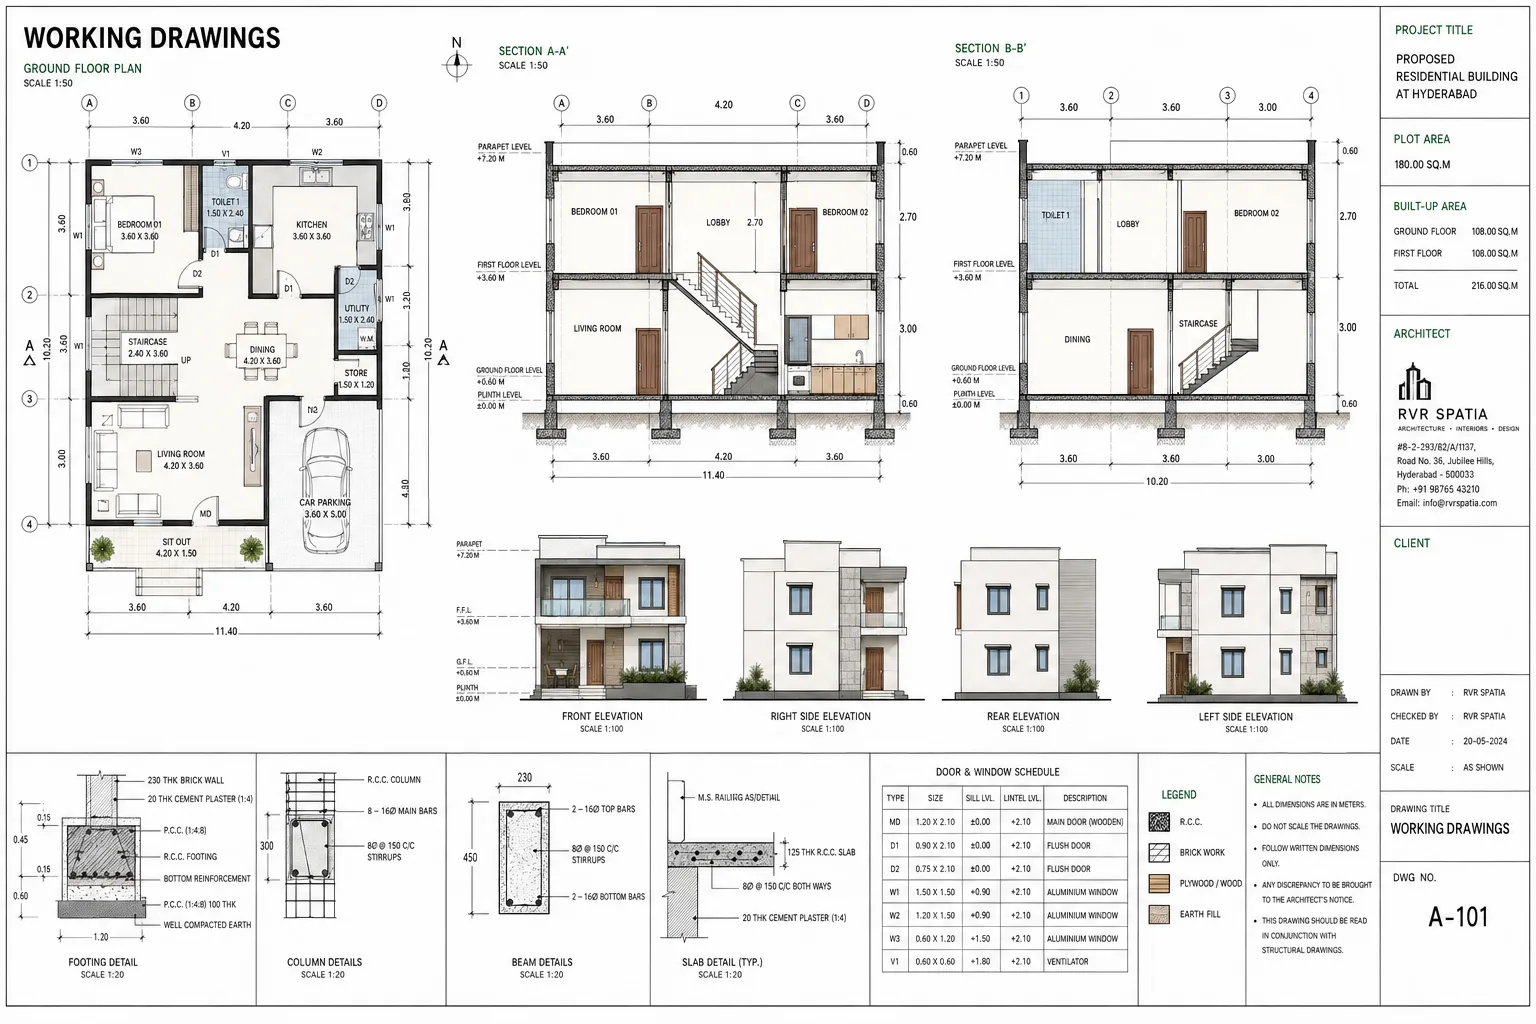
Facade Design Should Not Be Guesswork.
| WHAT MATTERS | RVR SPATIA | TYPICAL EXPERIENCE |
|---|---|---|
| PROPORTION & SCALE | ✓Carefully balanced mass-void ratios and visual depth tailored to your floor plans | Generic template-based elevations copy-pasted without regard to real dimensions |
| MATERIAL SPECIFICATIONS | ✓Exact stone, wood, metal and finish schedules with verified thickness and brand specs | Vague 3D renders with no clear material or execution specifications |
| 3D PHOTOREALISM | ✓Accurate daylight, twilight and night architectural illumination visualisations | Low-resolution renders with unrealistic lighting that fails on site |
| LIGHT & SHADOW | ✓Projections, louvers, fins and integrated facade illumination designed as one system | Flat surfaces with minimal architectural depth or consideration for sunlight |
| ENTRANCE & ARRIVAL | ✓Integrated arrival experience from boundary gate to canopy, porch and main door | Disconnected elements designed independently without spatial harmony |
| STRUCTURAL FEASIBILITY | ✓Facade elements designed in direct alignment with civil structure and columns | Unbuildable 3D concepts leading to frustrating structural compromises on site |
| TECHNICAL DRAWINGS | ✓Comprehensive 2D dimensioned elevations, cross-sections and joinery details | Only 3D images provided with zero construction-ready documentation |
| SITE COORDINATION | ✓Design intent carried through site queries, civil alignment and execution checks | Customer struggles to explain rendering nuances to local masons |
| BUDGET TRANSPARENCY | ✓Finishes engineered around your defined budget tier from the start | Unplanned material costs surge exponentially during civil execution |
| TIMELESS CHARACTER | ✓Enduring architectural proportion and quality that elevates long-term value | Passing cosmetic trends that quickly look outdated within a few years |
Our Facade Design Process

Your plans, site orientation and architectural style.

Budget, materials, timeline and execution.

Massing, architectural character and material direction.

Photorealistic rendering and exterior lighting design.

Complete technical drawing set ready for construction.
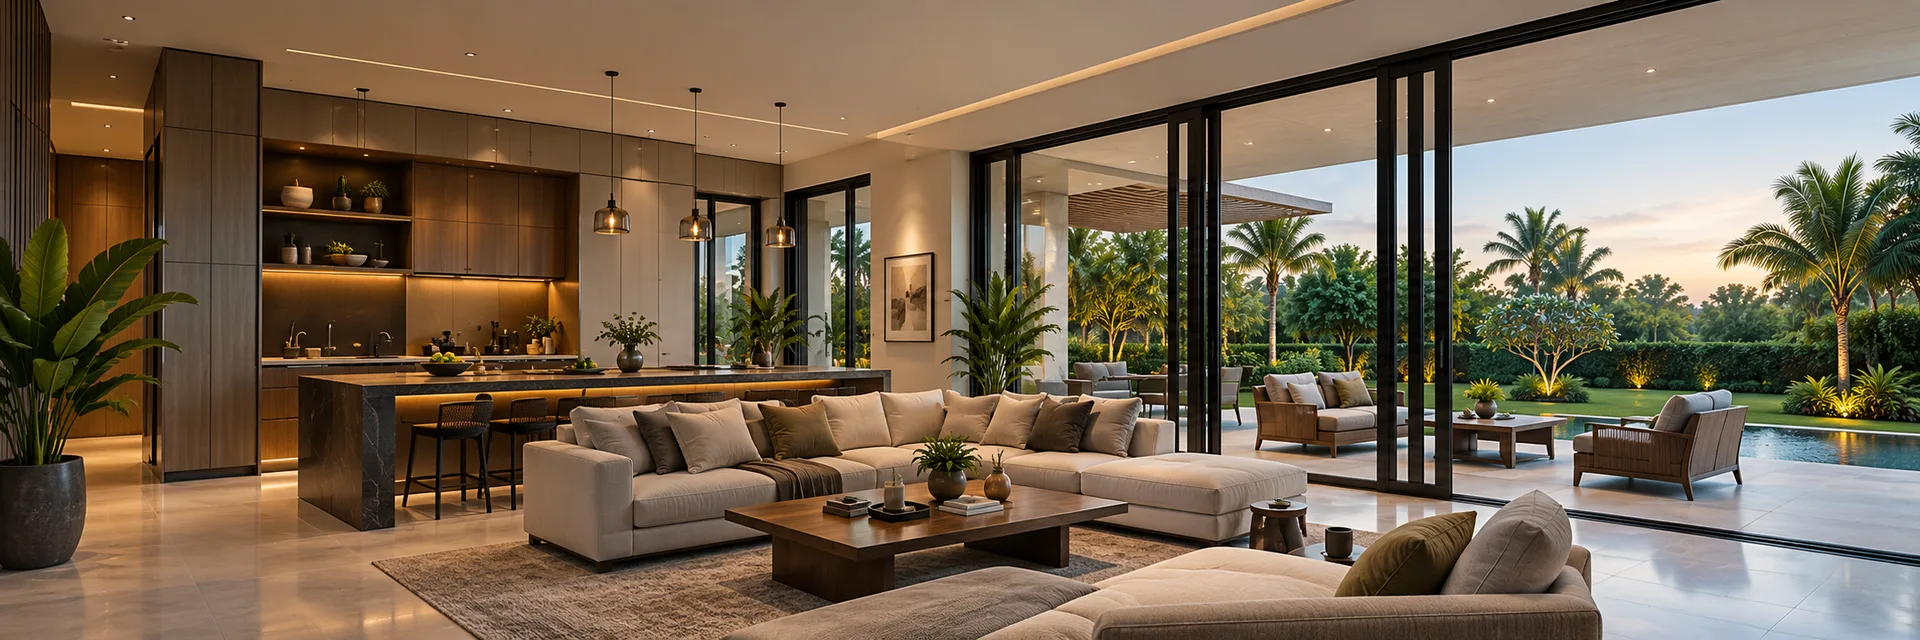
ONE ROOF. ONE TEAM.
When the people designing the faade and building the structure work together, the exterior translates flawlessly from drawing to reality.
Architecture · Elevation · Construction · Interiors
Less coordination. Less confusion. Zero guesswork on site.
HAVE AN ELEVATION PROJECT IN MIND?
Whether it's a new independent home, luxury villa, commercial building, or facade transformation, tell us what you need.