Ideas, Drawn With Precision.
A technical design and documentation service that turns architectural and interior design intent into clear, coordinated and buildable information.
From 2D drawings and layouts to detailed drawings, BIM and 3D architectural modelling, we help transform ideas into information that can be understood, coordinated and built.
Draw. Detail. Model.
A beautiful design is only the beginning.
We develop the information behind the design so that architects, designers, contractors, builders and clients can clearly understand what needs to happen next.
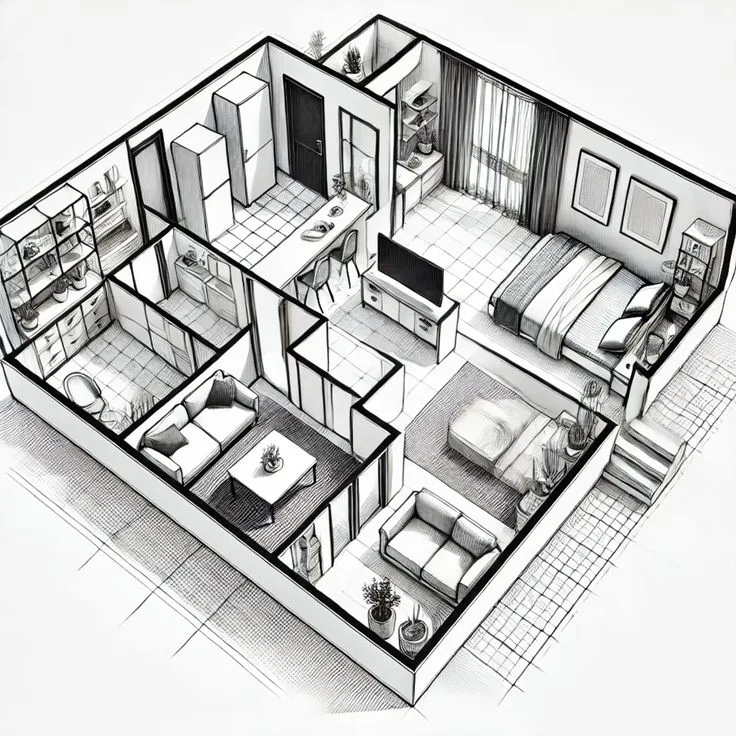
DRAW
Plans, layouts and drawings that communicate the design clearly.
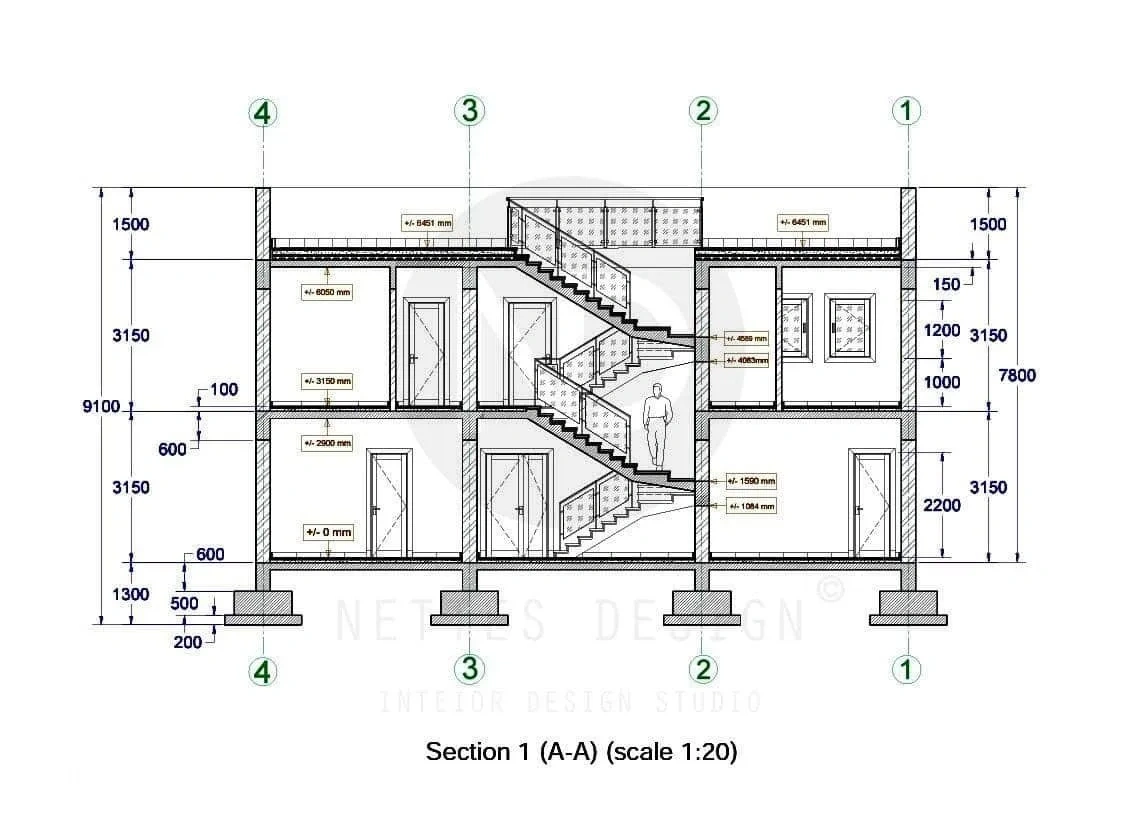
DETAIL
Technical and working information that supports execution.
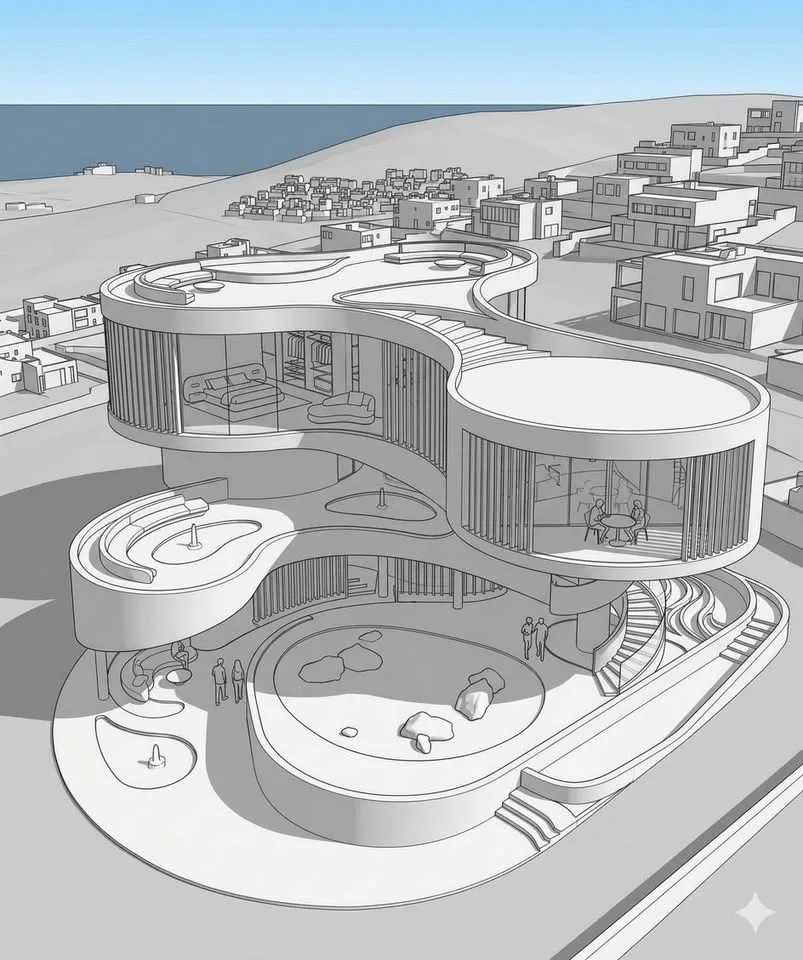
MODEL
3D and BIM models that bring the design into a digital environment.
Everything Needed To Develop The Design.
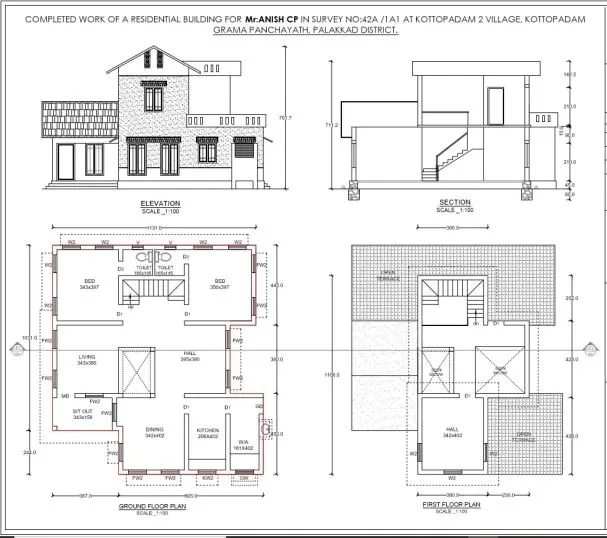
ARCHITECTURAL DOCUMENTATION
Precise drawings that define the organisation, dimensions and relationships of the space.
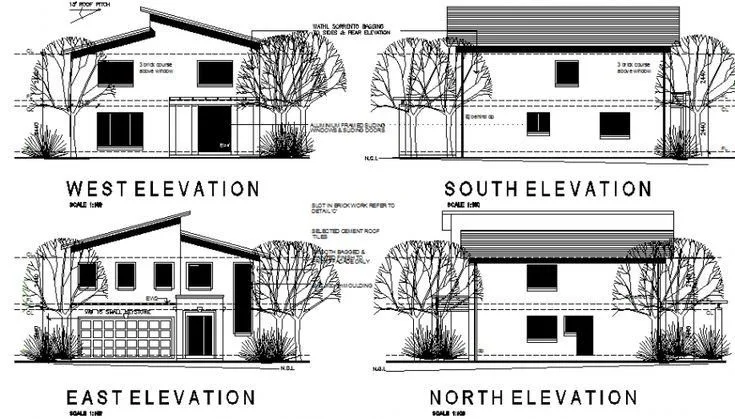
DESIGN DEVELOPMENT
Drawings that take the concept further into architectural and interior detail.
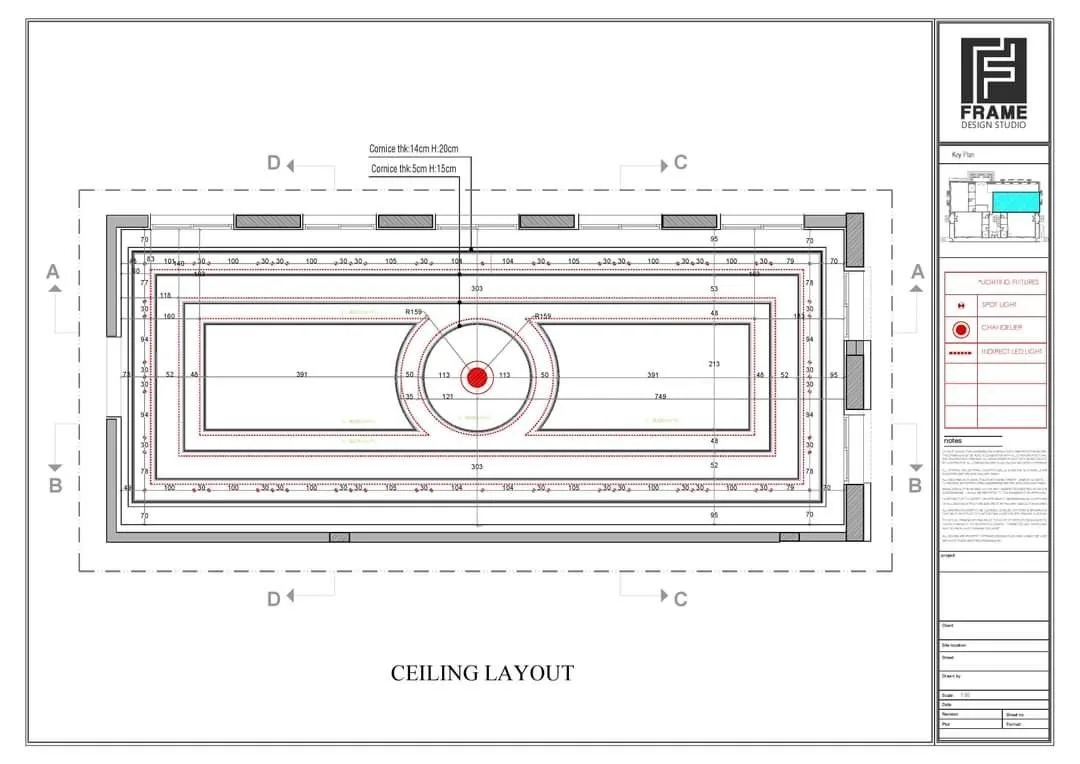
TECHNICAL COORDINATION
Technical layouts coordinated with the architectural and interior design.
DETAIL & DIGITAL MODELLING
Detailed information and digital models that communicate the design with greater precision.
From Plan To Final Detail.
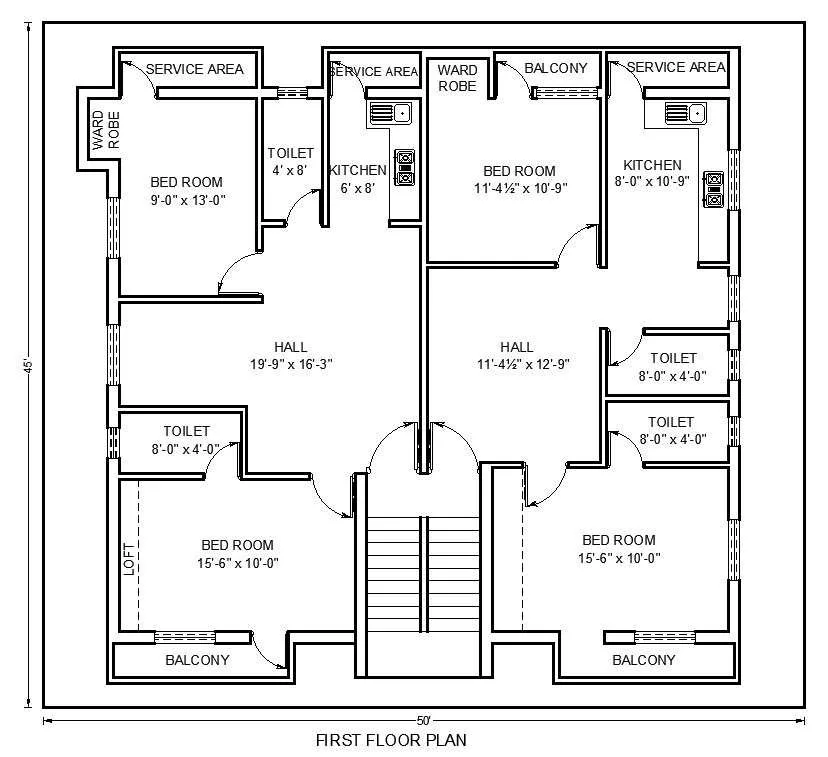
FLOOR PLAN
Understand the space.
ELEVATION
Understand the vertical design.
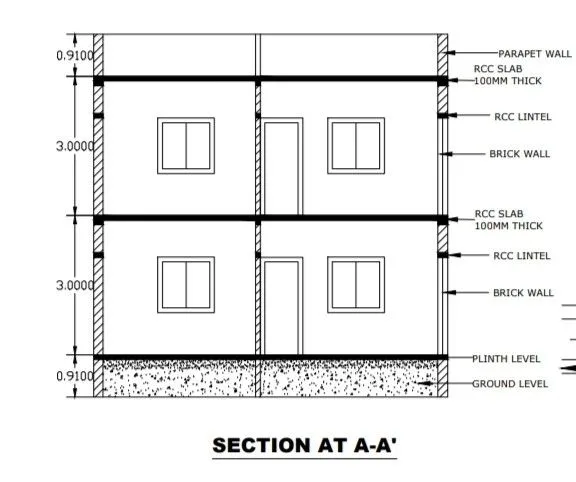
SECTION
Understand the relationship between spaces.
CEILING PLAN
Understand the overhead design.
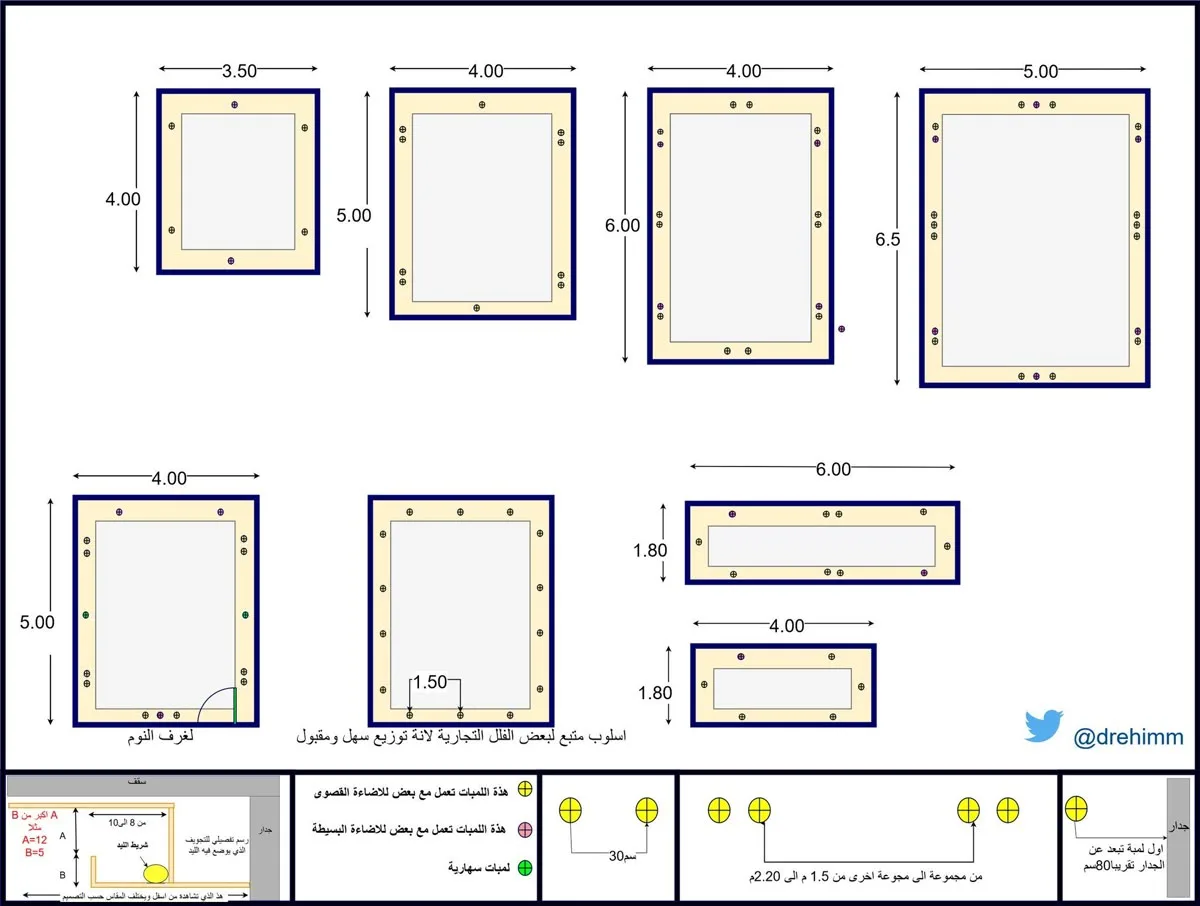
ELECTRICAL & LIGHTING
Understand the systems.
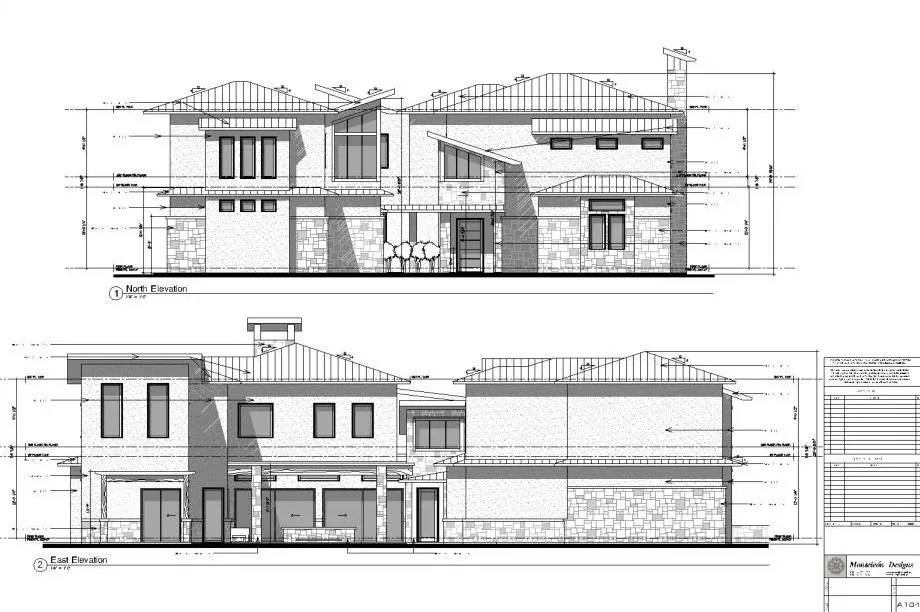
WORKING DRAWINGS
Understand what needs to be built.
DETAILED DRAWINGS
Resolve the important details.
3D / BIM
Understand the design in three dimensions.
Clarity Before Construction.
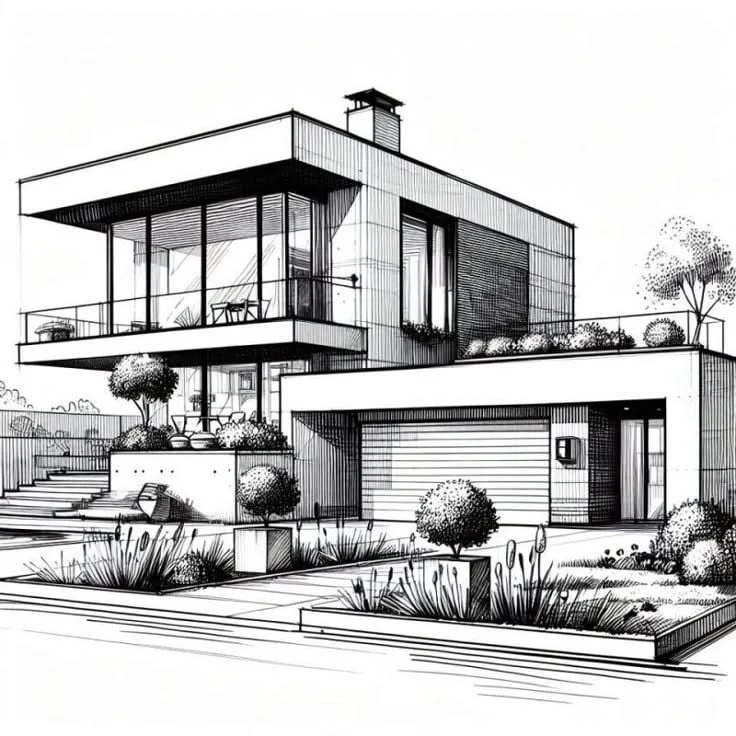
CLARITY
Everyone understands what is intended.
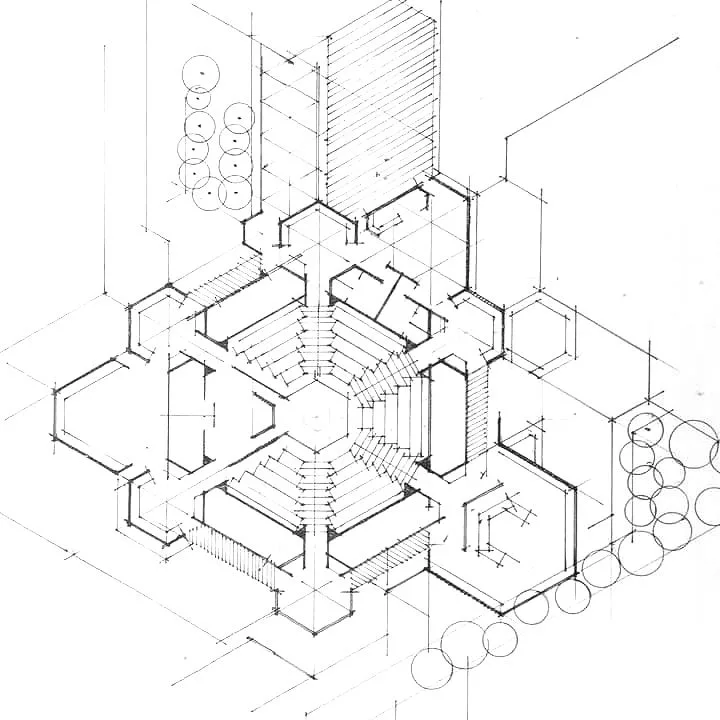
COORDINATION
Architectural, interior and technical information works together.
PRECISION
Dimensions, details and requirements are resolved before execution.
CONFIDENCE
Fewer assumptions. Fewer surprises.
Built For The People Who Make Spaces Happen.
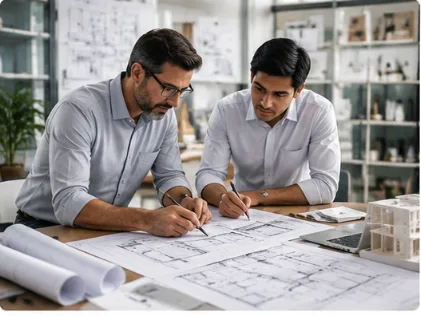
ARCHITECTS
Drawing, detailing, modelling and documentation support.

INTERIOR DESIGNERS
Working drawings, layouts and technical documentation.
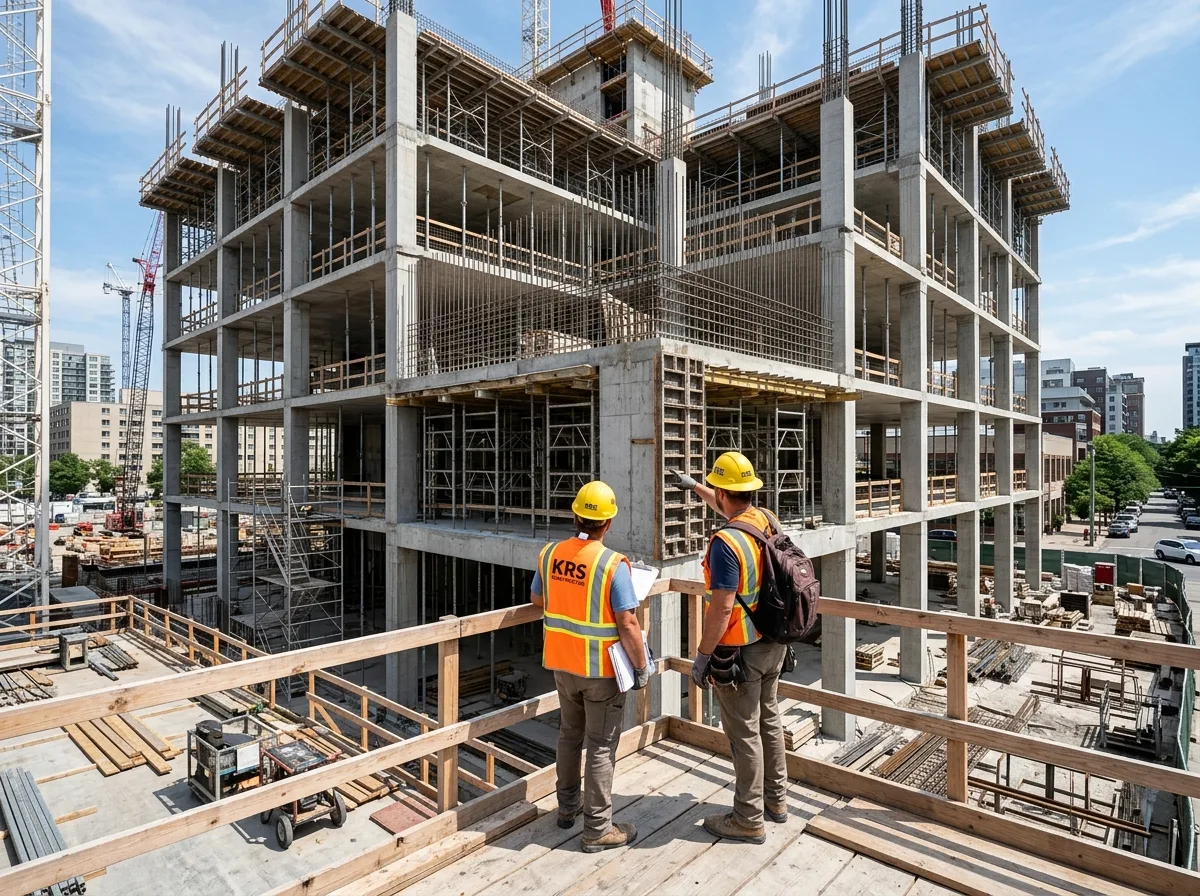
BUILDERS
Clear information for construction and coordination.
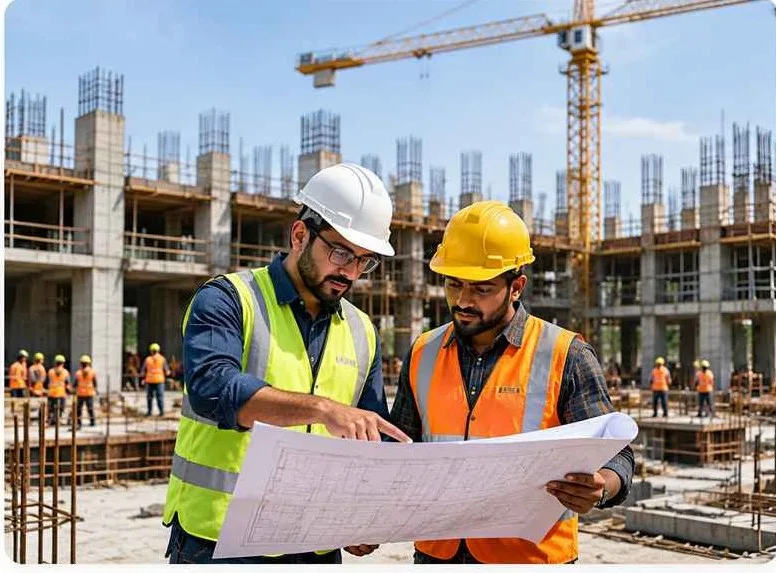
CONTRACTORS
Detailed drawings for execution.
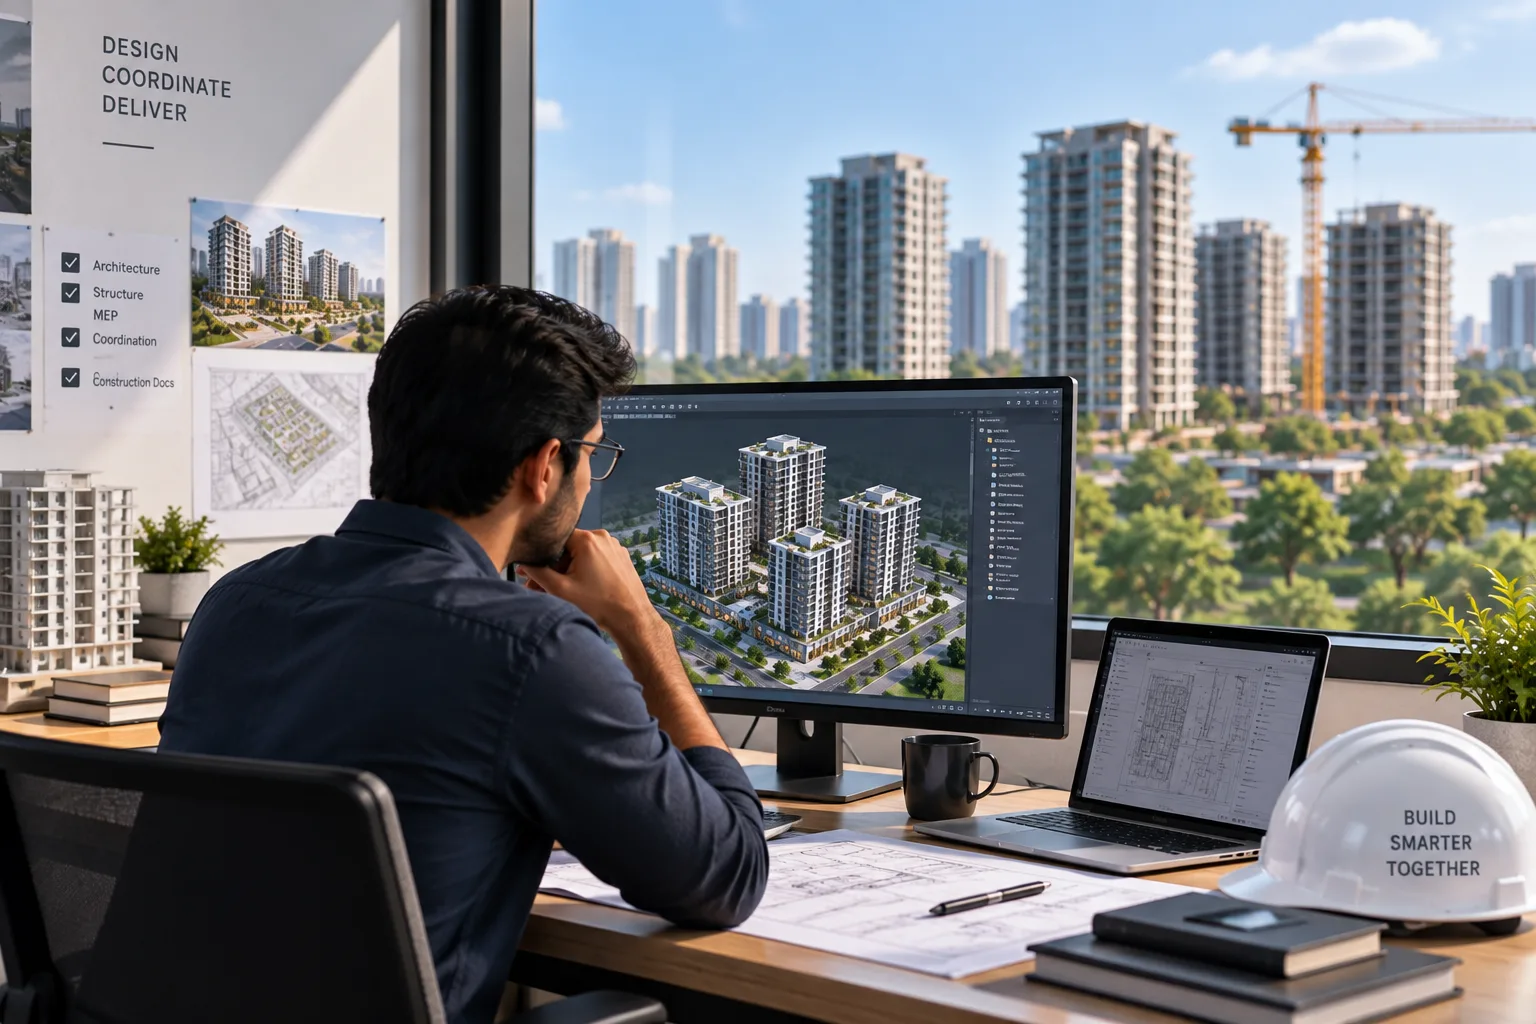
DEVELOPERS
Coordinated design information across projects.

OWNERS
Clear documentation to understand and execute the design.
Clear Drawings. Coordinated Information.
UNDERSTAND
We study the design intent, requirements and available information.
DEVELOP
Plans, layouts, sections and technical details are developed.
COORDINATE
Architectural, interior, electrical, lighting and HVAC information is aligned.
DETAIL
Important construction and execution details are resolved.
REVIEW
Drawings and models are checked for consistency and clarity.
DELIVER
A structured documentation package ready for the next stage.
Design You Can Build From.
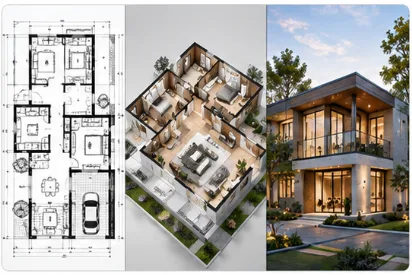
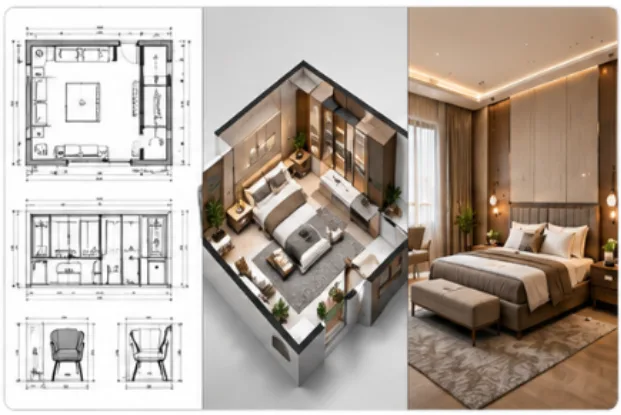
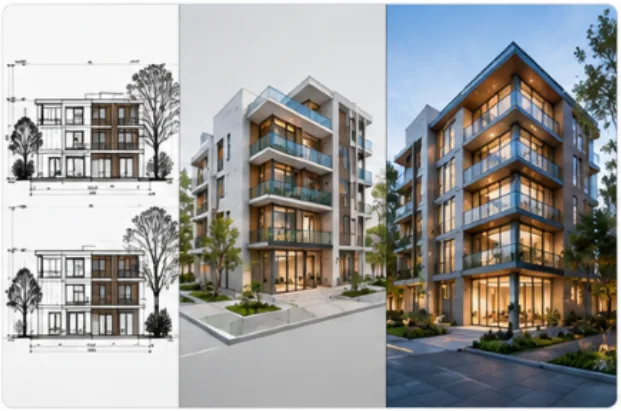
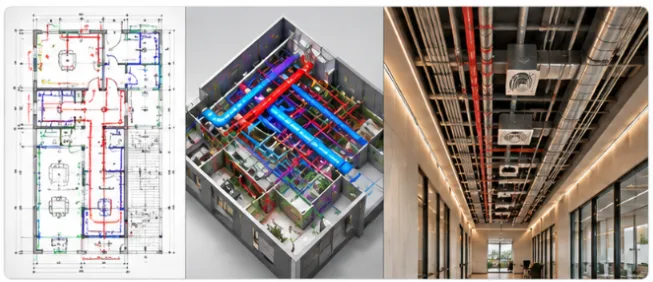
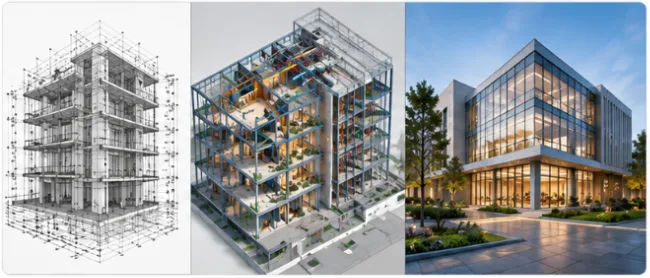
Understanding The Details Behind Great Spaces.
HAVE A DESIGN THAT NEEDS TO BECOME BUILDABLE?
Whether you need architectural drawings, interior drawings, working drawings, technical layouts, detailed drawings, BIM or 3D modelling, tell us what you're working on.
You bring the design. We'll develop the detail.