Modern Farmhouse Architecture
Contemporary Living,
Connected To Nature.
We design modern farmhouses that combine contemporary architecture with the warmth of natural materials, open spaces, thoughtful planning and a strong connection to the surrounding landscape.
A farmhouse should feel connected to where it belongs.
A Farmhouse Should Feel Connected to Where It Belongs
Modern farmhouse architecture is about more than creating a house outside the city. It is about creating a slower, more connected way of living. We design spaces that bring together architecture, landscape, natural light, outdoor living and comfortable interiors — creating homes that feel relaxed, purposeful and deeply connected to their surroundings.
Spaces & Experiences We Design.
Every space is designed around the rhythm of farmhouse living.
Every Space Is Designed Around the Rhythm of Farmhouse Living
From welcoming arrival courtyards to double-height gathering rooms, breezy verandahs, private master retreats, swimming pools and outdoor fire pits.
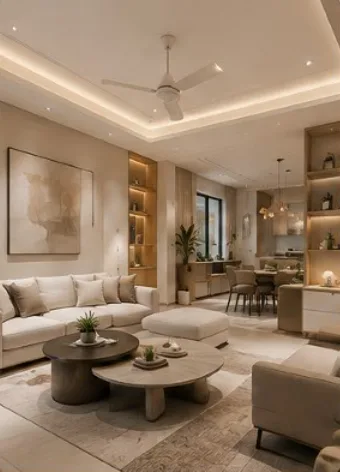
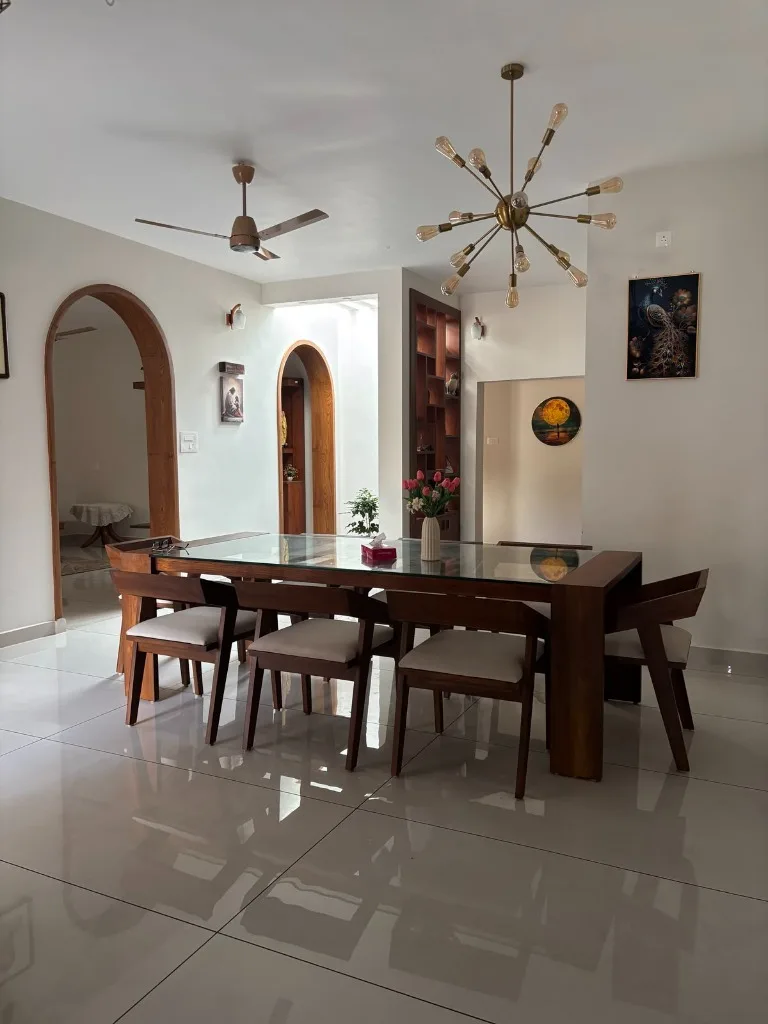
Arrival, Gathering & Culinary Spaces
Expansive verandahs, double-height living pavilions, chef-led kitchens, and light-filled internal courtyards.
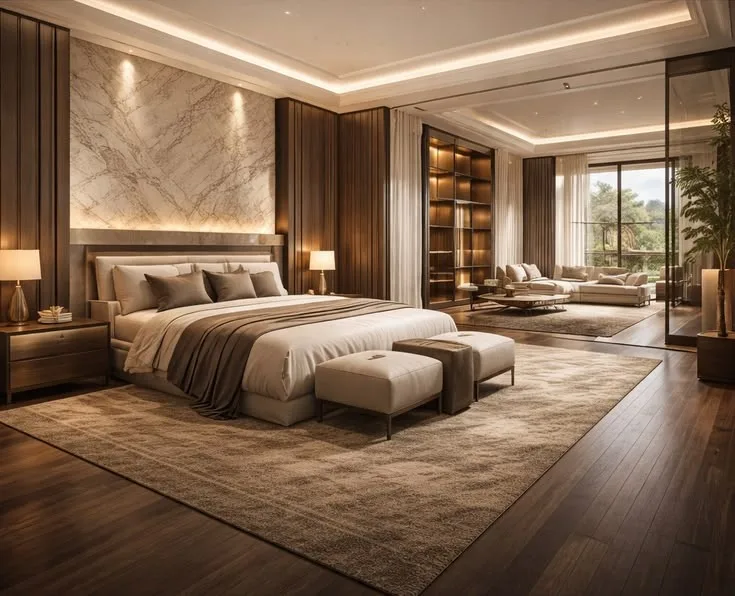
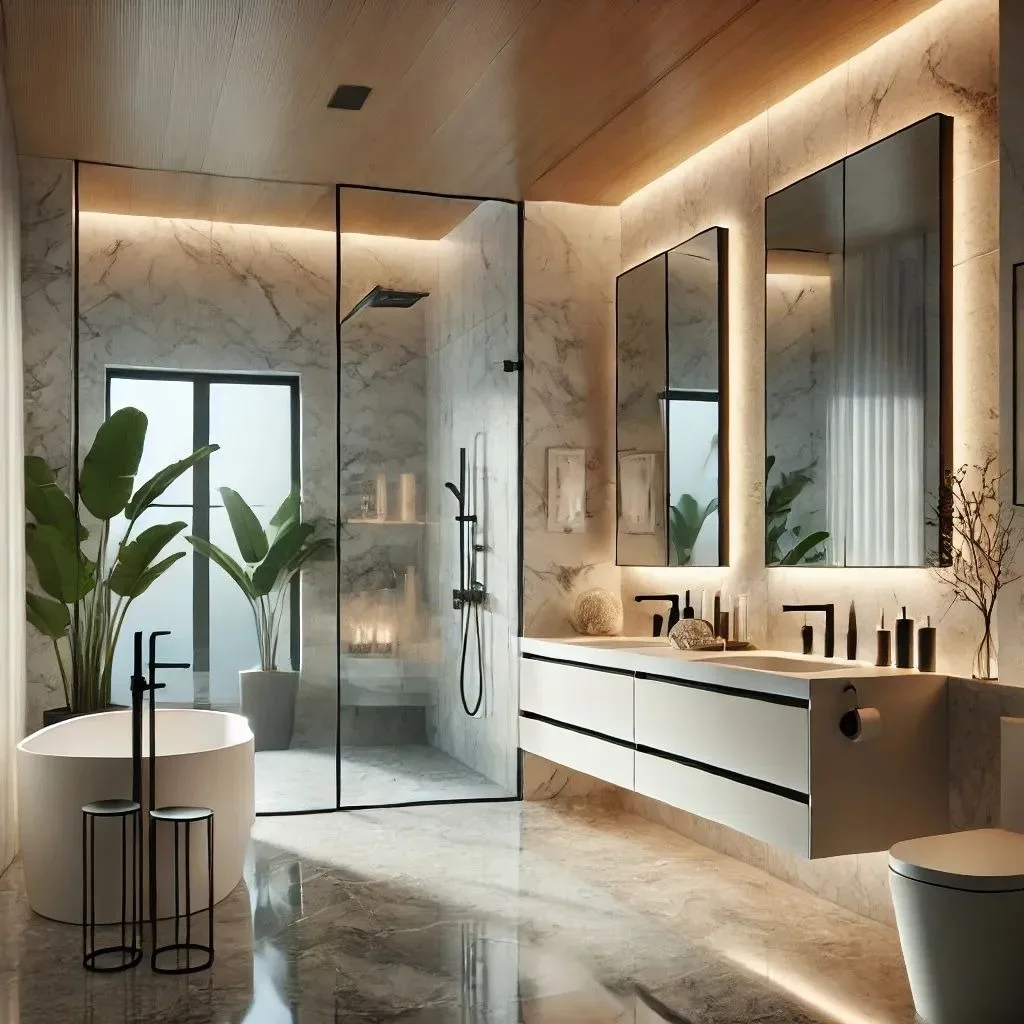
Private Suites, Pools & Wellness
Tranquil master suites, swimming pool pavilions, wellness meditation decks, and scenic outdoor garden zones.
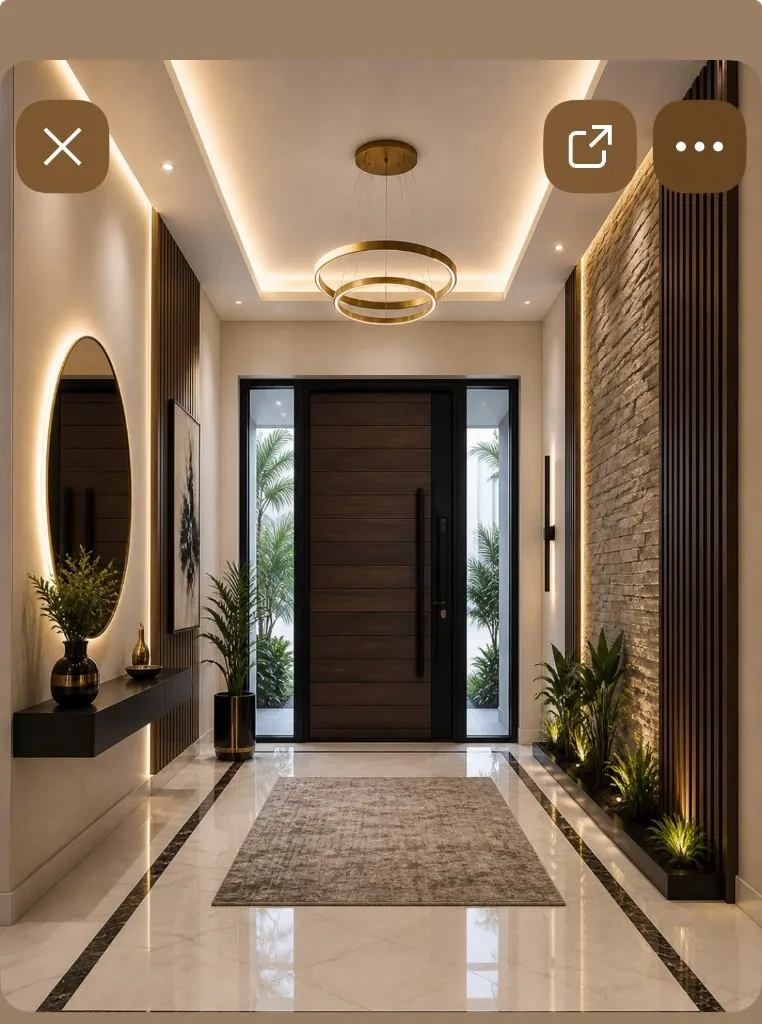
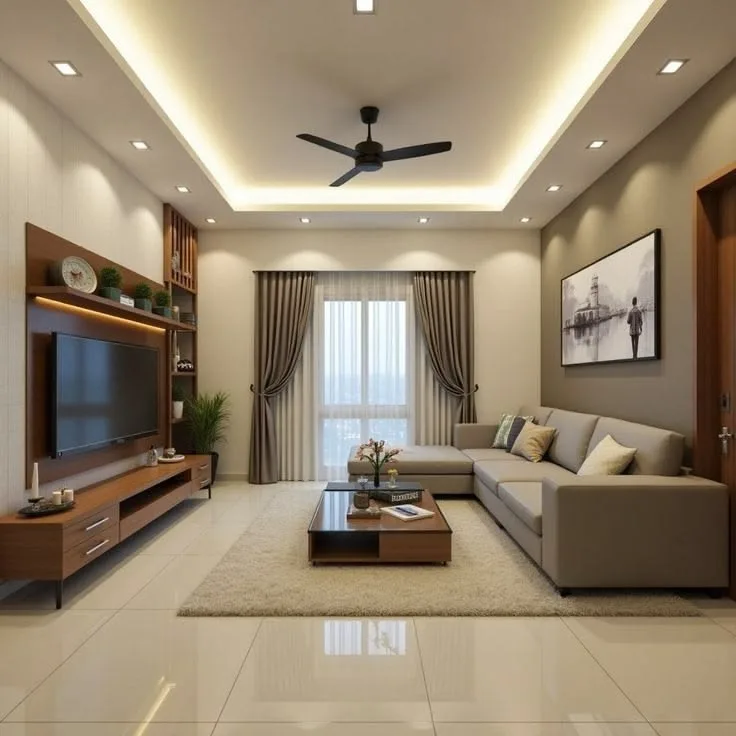
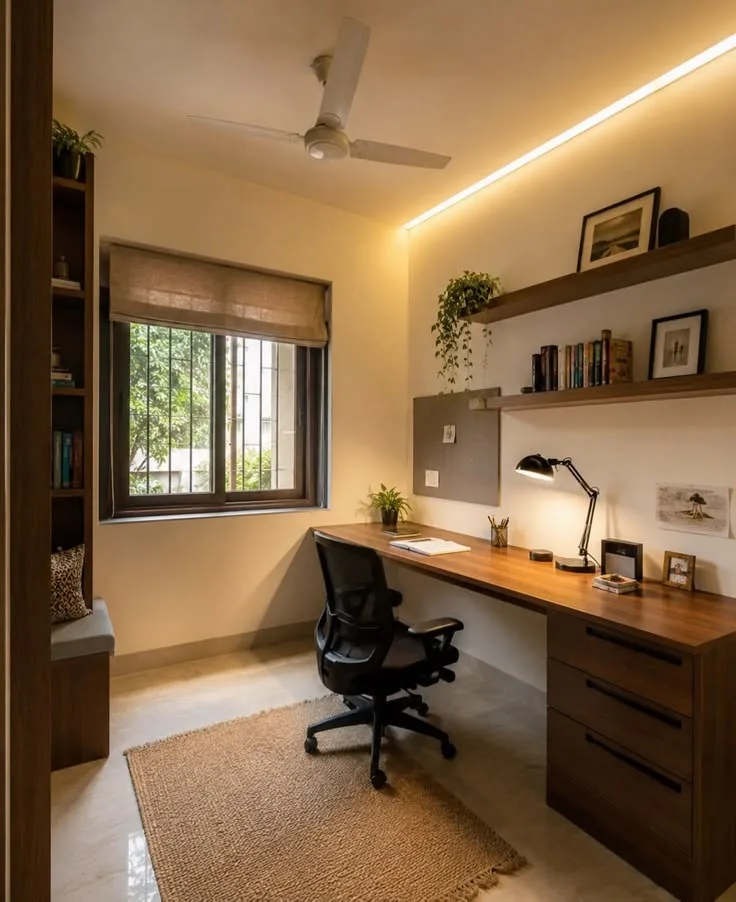
Guest Suites, Studios & Outdoor Fire Pits
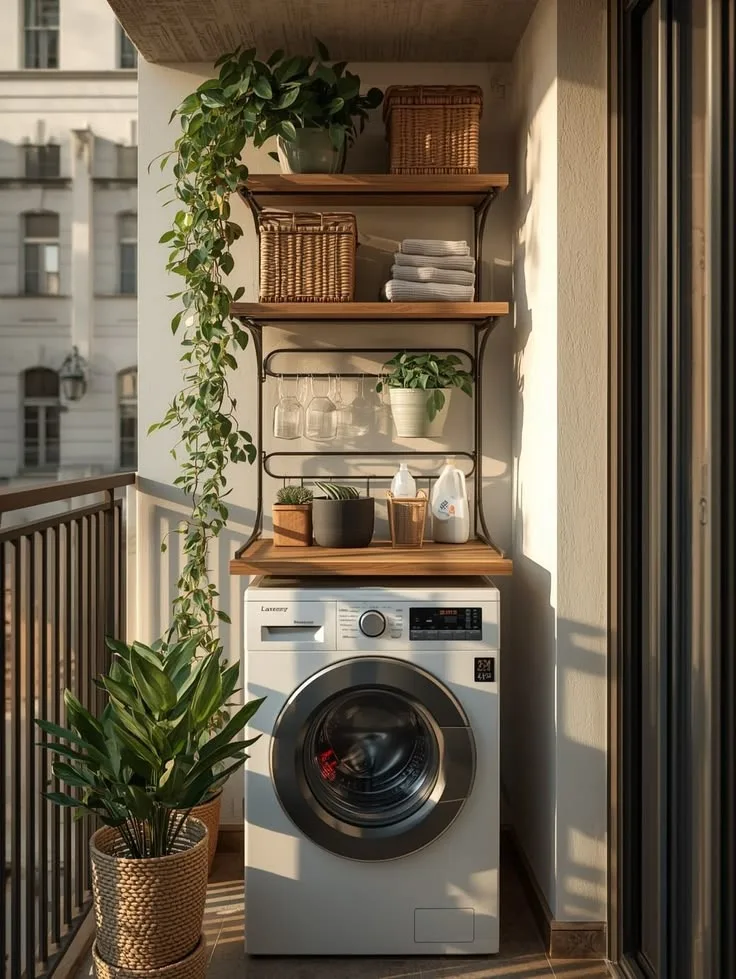
Dedicated guest wings, creative studio libraries, open-air fire pits, and comprehensive estate support zones.
What Makes the Difference.
Designed for a different way of living.
Designed for a Different Way of Living
We design spaces that bring architecture, landscape, light, outdoor living and crafted materiality into one cohesive sanctuary.
NATURE · LIGHT · LIVING · MATERIAL · CALM · GATHERING
COLLABORATE WITH US→Connected to Nature
Landscape becomes part of the home.
We create strong relationships between the home, landscape, courtyards, gardens and surrounding environment.
Natural Light
Luminous daylight throughout the day.
Orientation, openings, courtyards and carefully considered spaces help bring natural light deep into the home.
Indoor–Outdoor Living
Blurring boundaries between home and land.
Verandahs, terraces, courtyards and outdoor rooms extend everyday living beyond the interior.
Material Character
Authentic stone, timber and fine plaster.
Natural stone, wood, textured finishes and carefully selected materials create warmth and architectural depth.
Relaxed Architecture
Generous volumes and restful simplicity.
Clean forms, generous spaces and considered proportions create a sense of calm without compromising contemporary character.
Designed for Gathering
Built for memorable togetherness.
Living, dining and outdoor spaces are planned to support family time, entertaining and shared experiences.
What We
Deliver.
From site understanding to a fully developed farmhouse design. We manage and deliver every phase of farmhouse planning and landscape coordination.
START YOUR FARMHOUSE PROJECT→ DELIVERABLE 01
Site & Context Analysis
Site Orientation · Landscape · Views · Access · Climate · Context
 DELIVERABLE 02
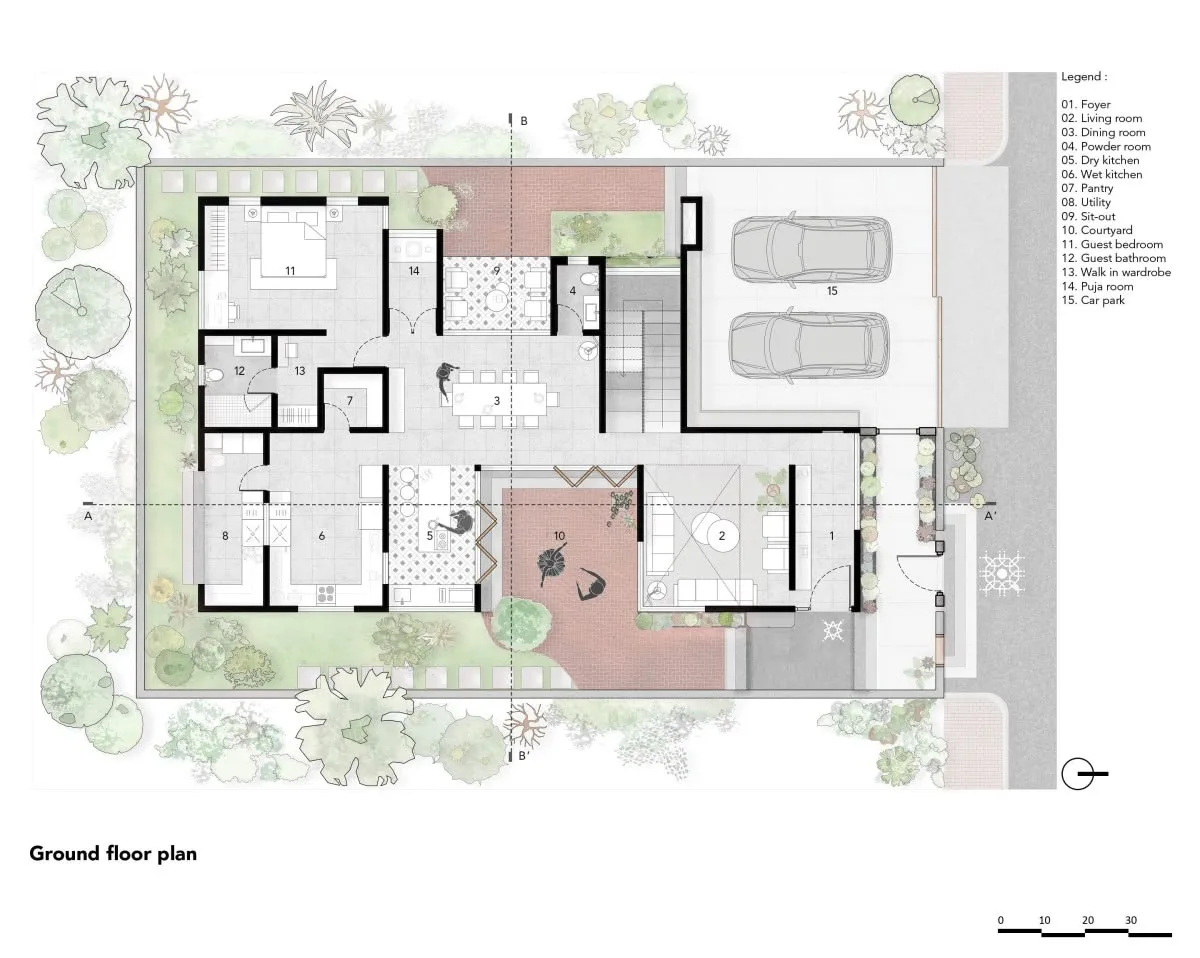
Space Planning
Zoning · Circulation · Privacy · Indoor–Outdoor Connections
 DELIVERABLE 03
Architectural Concept
Form · Massing · Proportion · Spatial Character · Design Direction
 DELIVERABLE 04
Farmhouse Planning
Living · Bedrooms · Courtyards · Verandahs · Outdoor Spaces
 DELIVERABLE 05
Elevation & Façade Design
Materials · Openings · Roof Forms · Textures · Architectural Details
 DELIVERABLE 06
Landscape Integration
Gardens · Courtyards · Pools · Outdoor Living · Site Connections
 DELIVERABLE 07
3D Architectural Modelling
Building Model · Massing · Spatial Development · Design Studies
 DELIVERABLE 08
3D Visualisation & Rendering
Exterior Views · Interior Views · Landscape · Materials · Lighting
 DELIVERABLE 09
Material & Finish Design
Stone · Wood · Textures · Colours · Architectural Finishes
 DELIVERABLE 10
Technical Drawings
Plans · Sections · Elevations · Details · Design Documentation
 DELIVERABLE 11
BIM & Design Coordination
Digital Modelling · Coordination · Design Information · Documentation
 DELIVERABLE 12
Interior Design Integration
Spatial Character · Furniture · Lighting · Materials · Interior Experience
DELIVERABLE 01Site & Context Analysis
Site Orientation · Landscape · Views · Access · Climate · Context
DELIVERABLE 02Space Planning
Zoning · Circulation · Privacy · Indoor–Outdoor Connections
DELIVERABLE 03Architectural Concept
Form · Massing · Proportion · Spatial Character · Design Direction
DELIVERABLE 04Farmhouse Planning
Living · Bedrooms · Courtyards · Verandahs · Outdoor Spaces
DELIVERABLE 05Elevation & Façade Design
Materials · Openings · Roof Forms · Textures · Architectural Details
DELIVERABLE 06Landscape Integration
Gardens · Courtyards · Pools · Outdoor Living · Site Connections
DELIVERABLE 073D Architectural Modelling
Building Model · Massing · Spatial Development · Design Studies
DELIVERABLE 083D Visualisation & Rendering
Exterior Views · Interior Views · Landscape · Materials · Lighting
DELIVERABLE 09Material & Finish Design
Stone · Wood · Textures · Colours · Architectural Finishes
DELIVERABLE 10Technical Drawings
Plans · Sections · Elevations · Details · Design Documentation
DELIVERABLE 11BIM & Design Coordination
Digital Modelling · Coordination · Design Information · Documentation
DELIVERABLE 12Interior Design Integration
Spatial Character · Furniture · Lighting · Materials · Interior Experience
Our Modern Farmhouse Architecture Process.
From the landscape to a home that belongs there.
Discover
Lifestyle · Site · Family · Vision · Requirements
We understand how you want to live, the character of the site and what you want the farmhouse to become.
Analyse
Orientation · Views · Landscape · Climate · Access
We study the site and its natural characteristics to establish the foundation for the design.
Concept
Form · Massing · Planning · Connection · Character
We develop the architectural concept around the landscape, lifestyle and desired experience.
Develop
Architecture · Interiors · Materials · Landscape
We develop the plans, elevations, spatial relationships, materials and indoor-outdoor connections.
Visualise
3D · Renders · Materials · Landscape · Experience
We bring the farmhouse to life through detailed 3D modelling and visualisation.
Detail
Drawings · Details · Materials · Documentation
We develop the architectural information required to communicate the design clearly.
Coordinate
Design Intent · Consultants · Technical Coordination · Project Support
We coordinate the design with the wider project requirements.
Selected Modern Farmhouse Projects.
Homes designed around landscape, lifestyle and connection.
Homes Designed Around Landscape, Lifestyle and Connection
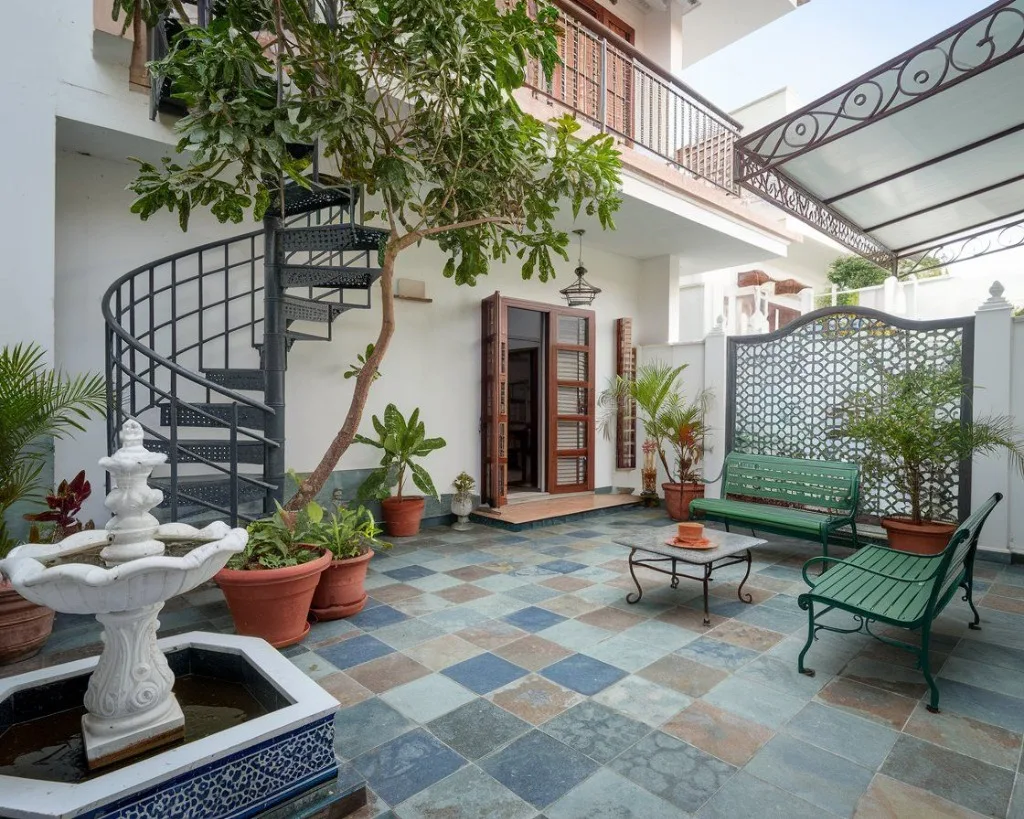
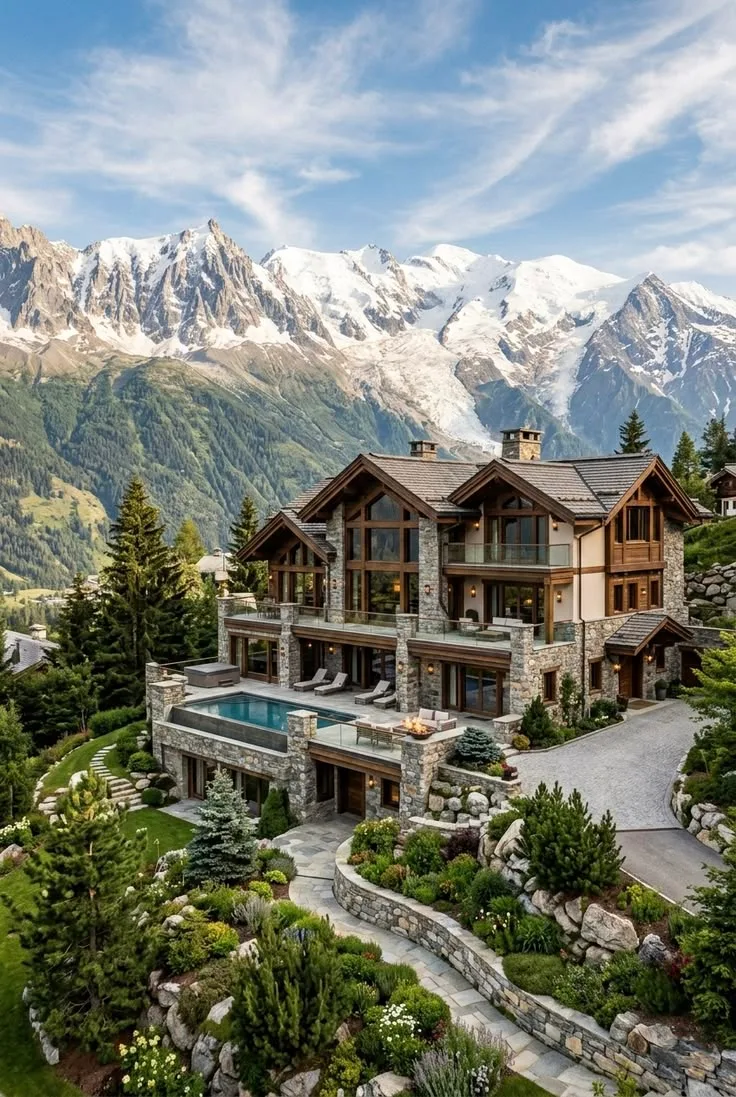
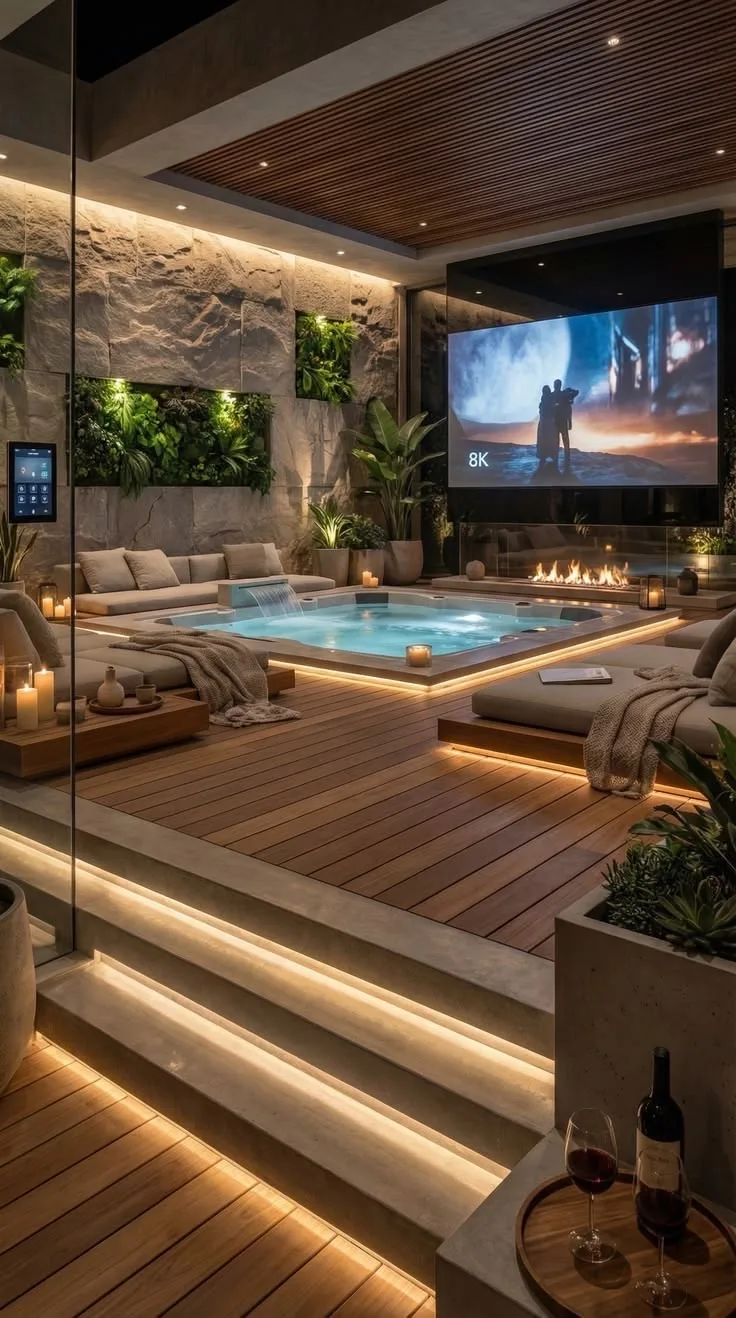
Explore our work across modern farmhouses, countryside residences, weekend homes and nature-connected retreats.

Client Experiences.
What our clients say.
What Our Clients Say
“RVR SPATIA designed our farmhouse around the existing trees and landscape. The covered verandahs, cross-breezes, and natural stone details make every weekend feel restorative.”
“The seamless transition between the open kitchen, dining courtyard, and poolside pavilion creates the ultimate gathering space for our extended family.”
“Their team truly understands slow living and environmental architecture. The natural light, materials, and spatial planning are exemplary.”
Modern Farmhouse Architecture FAQs.
Start Your Modern Farmhouse Project.
Create a home that belongs to its landscape.
Create a Home That Belongs to Its Landscape
A considered modern farmhouse where architecture, nature, comfort and everyday life come together.