See Your Design Before It Becomes Reality.
CINEMA-GRADE ARCHITECTURAL CGI & INTERIOR VISUALIZATION WITH ACCURATE LIGHTING AND REAL MATERIALS.
Before the first brick is laid or the first wall is painted — experience materials, daylight, spatial volumes, and nighttime atmosphere in photorealistic precision.
True-to-life materials. Atmospheric depth. Absolute visual certainty.
Two Core Disciplines. Total Visual Certainty.
From grand exterior architectural forms to intimate, tactile interior atmospheres — rendered with unmatched photorealism.
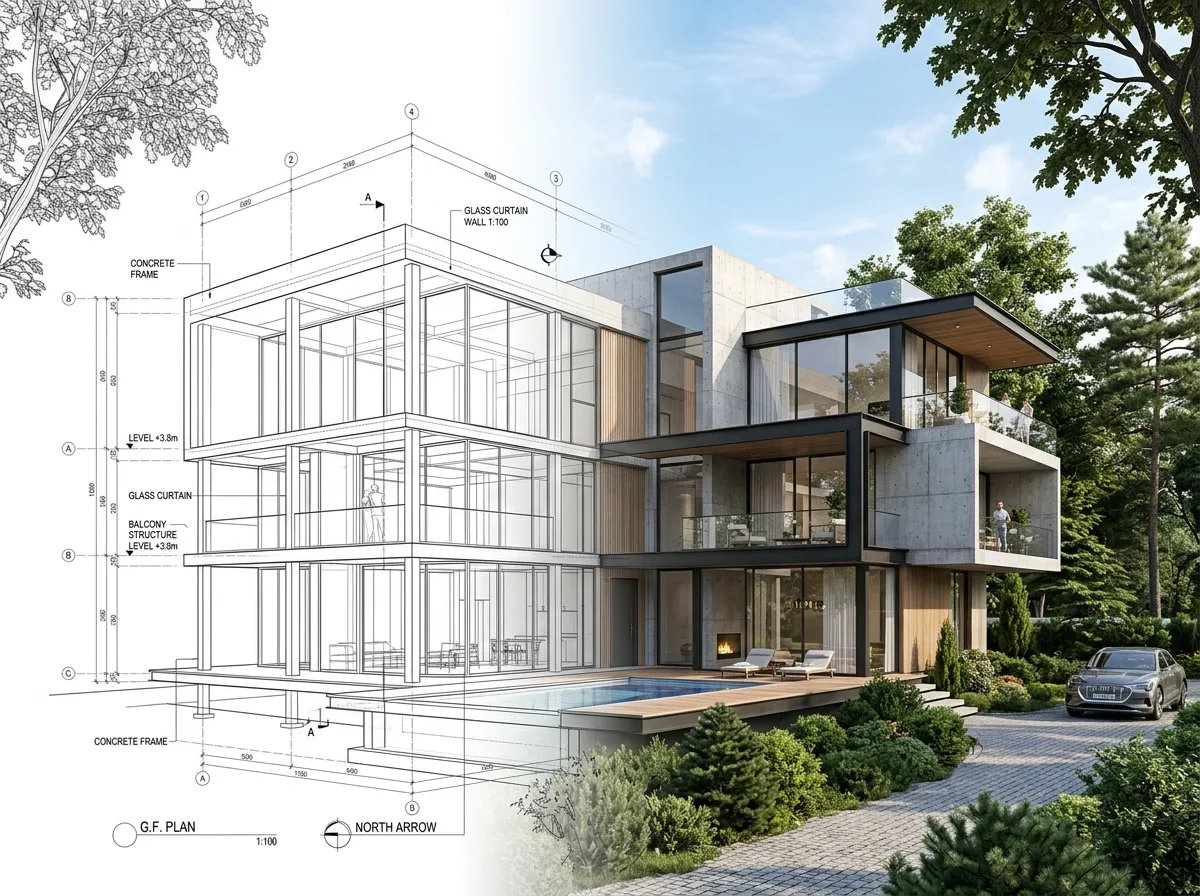
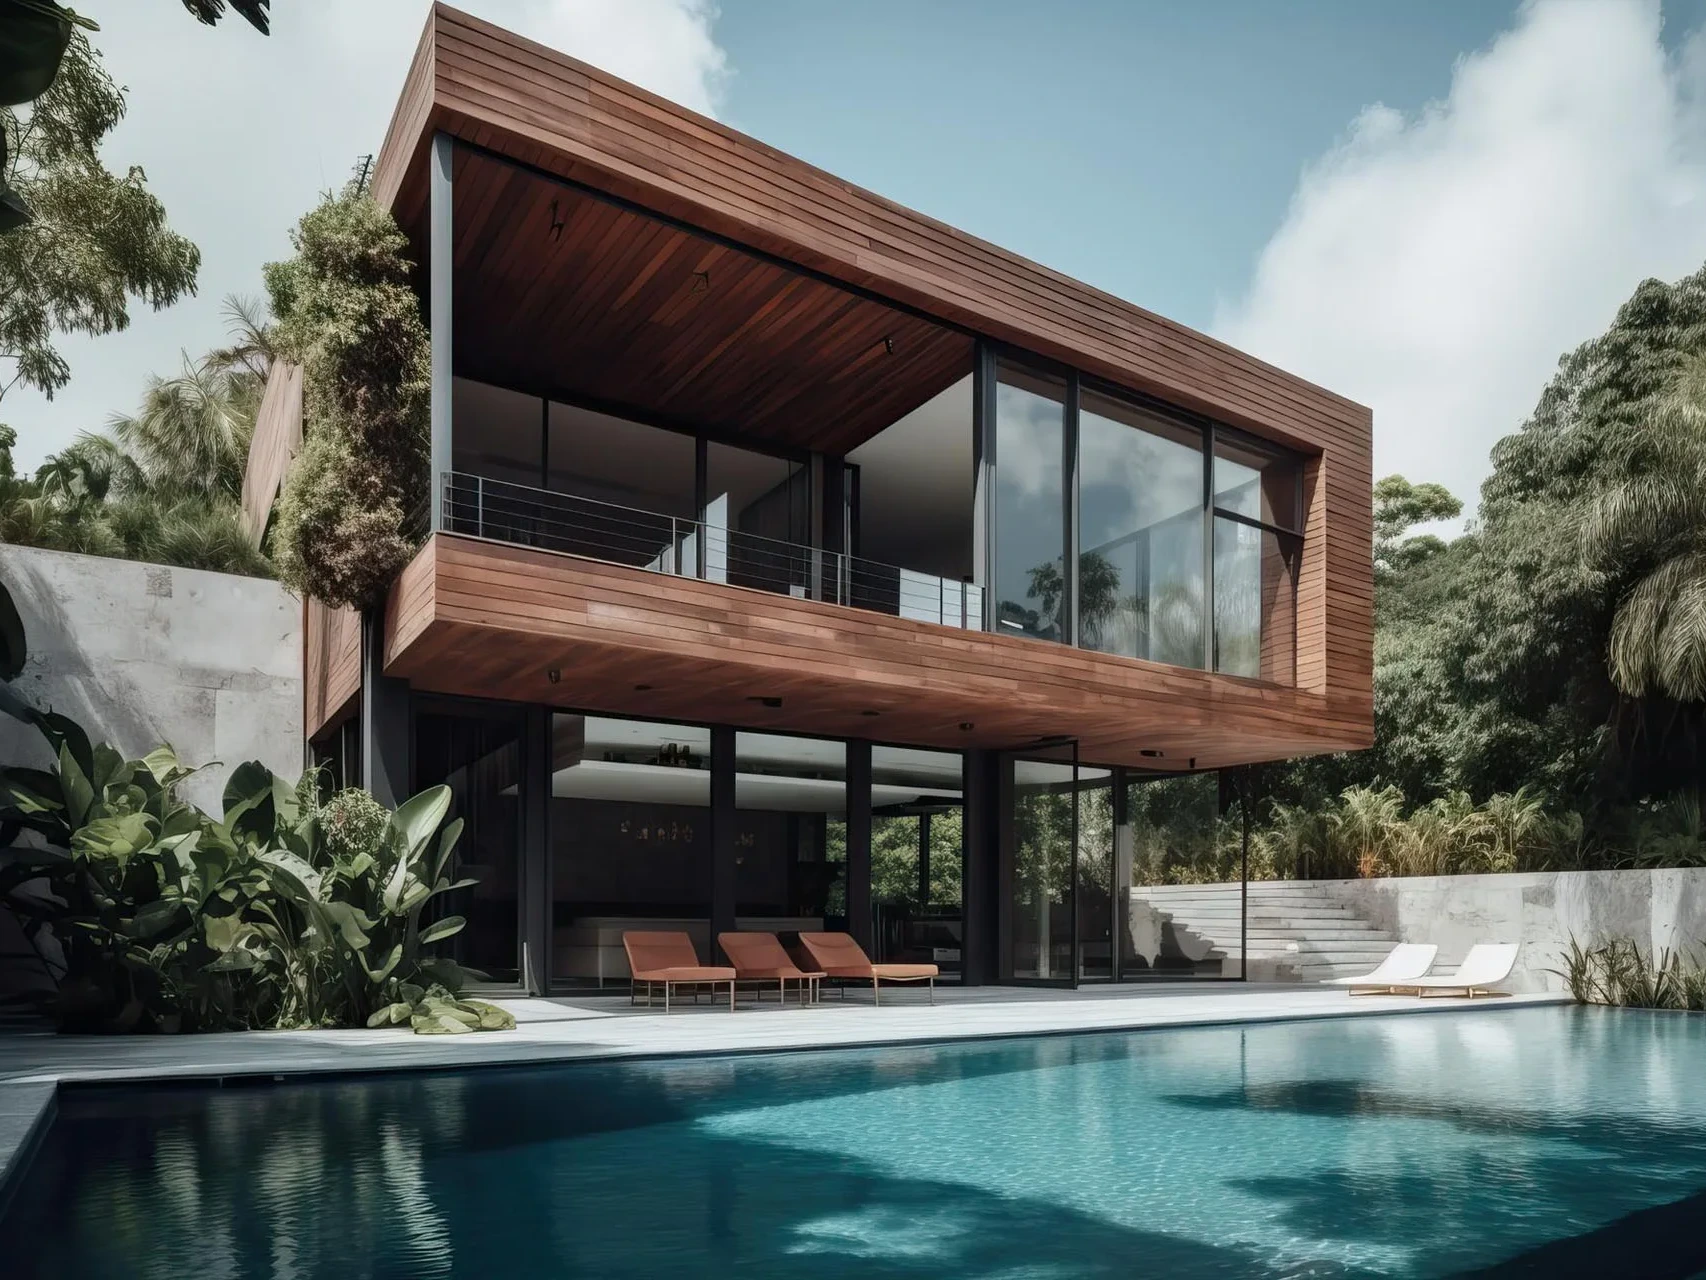
EXTERIOR ARCHITECTURAL CGI
Residential Villas · Commercial Towers · Masterplanning · Daylight & Twilight Lighting
Explore Exterior CGI→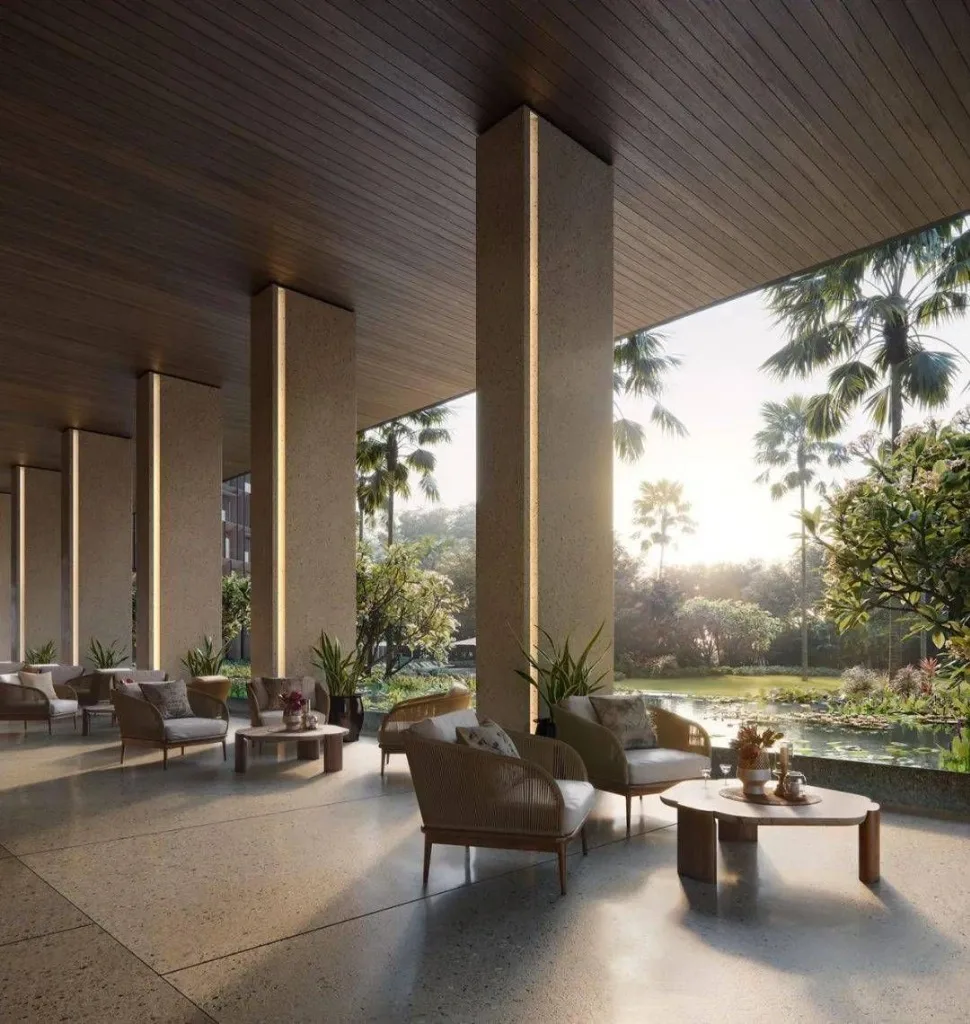
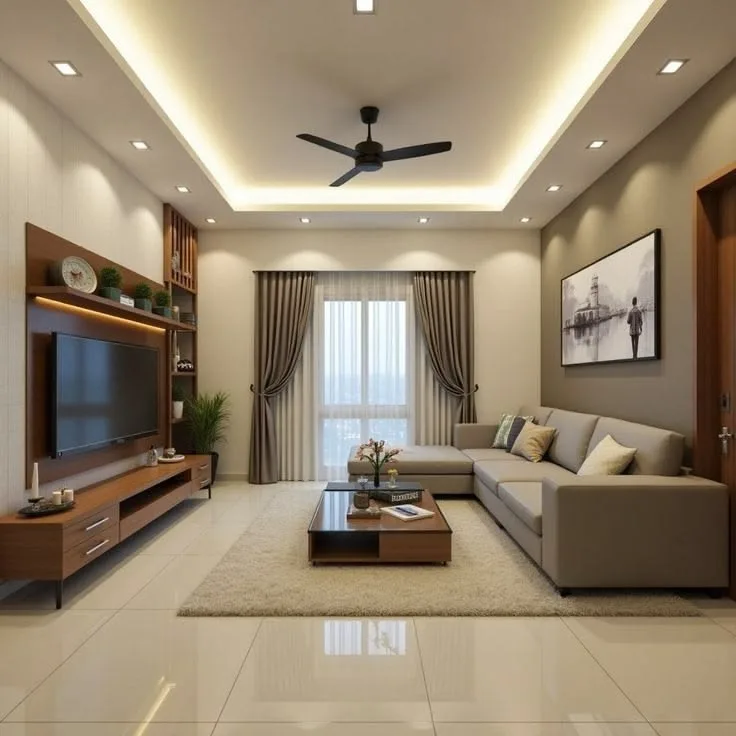
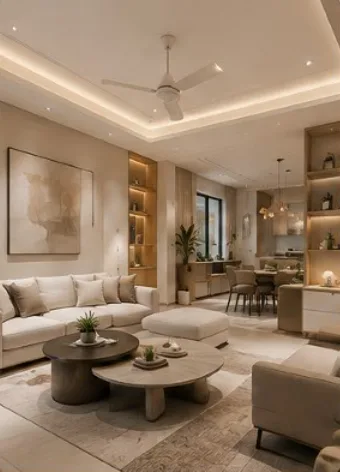
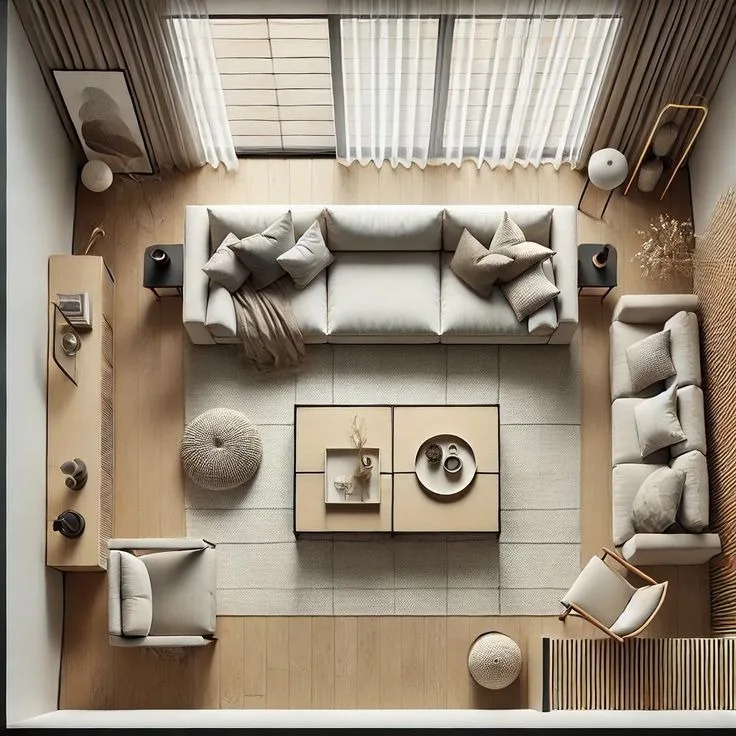
INTERIOR SPATIAL VISUALS
Living Rooms · Master Suites · Luxury Kitchens · Executive Offices · Retail Showrooms
Explore Interior CGI→Essential · Premium · Luxury
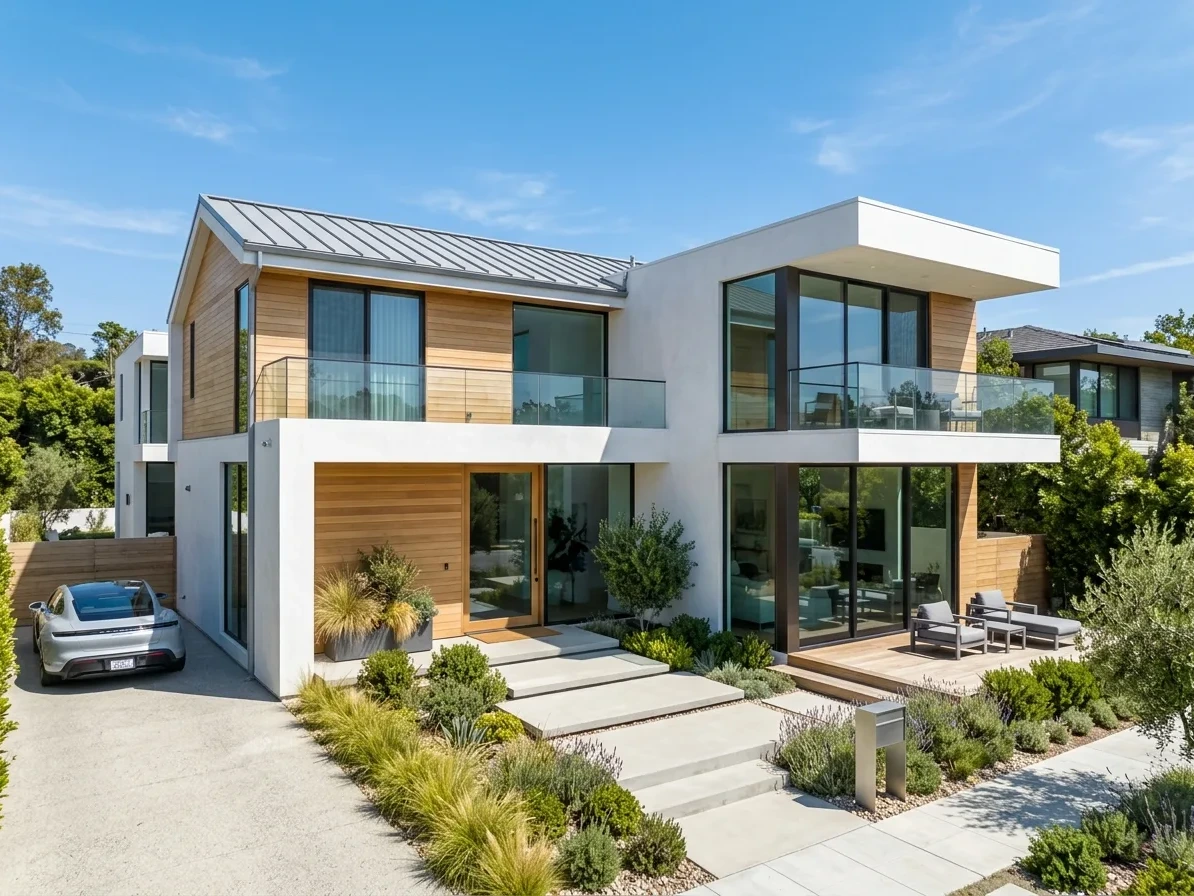
ESSENTIAL
Smart & considered
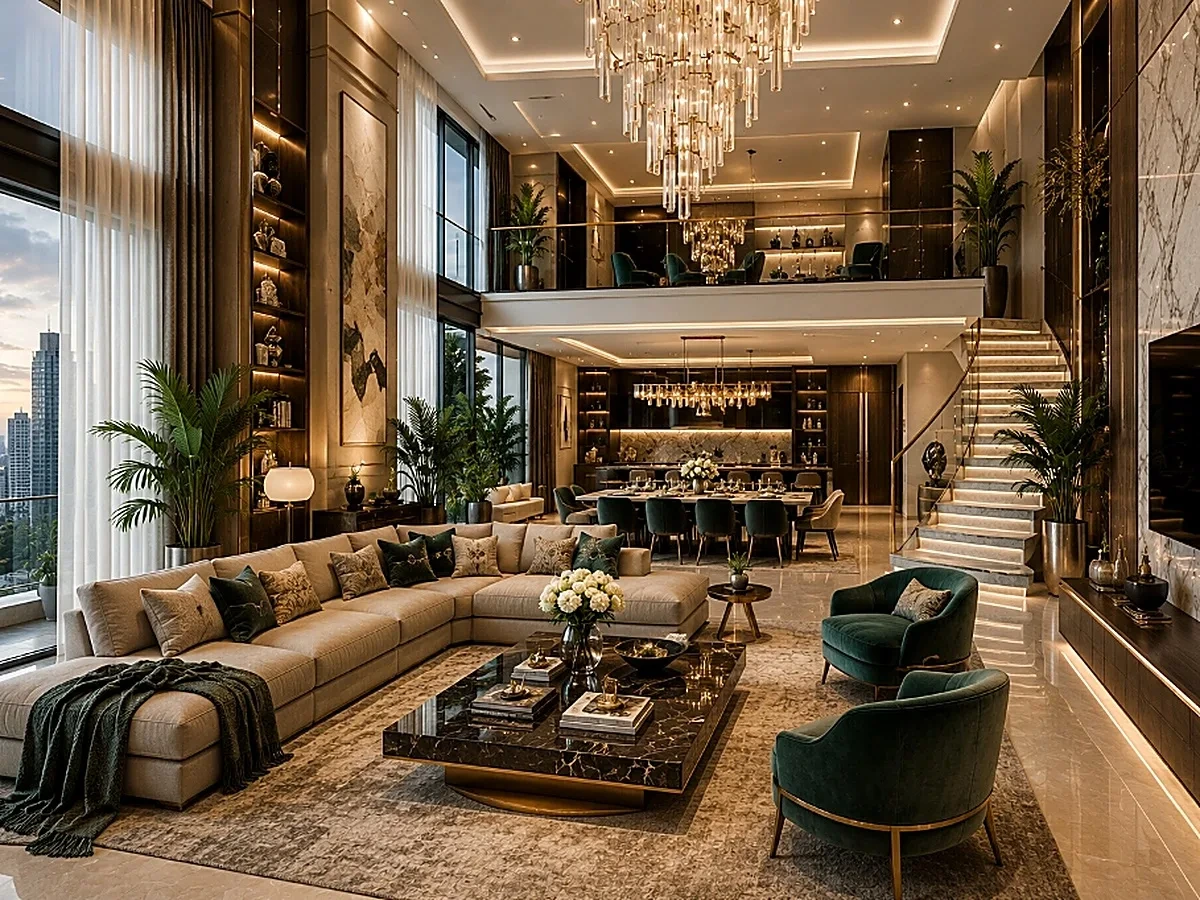
PREMIUM
More detail & refinement
LUXURY
Highly customised
Complete Visual Coverage from Every Angle
A comprehensive CGI suite capturing facades, luxury living areas, intimate suites, daylight studies, and atmospheric night views.
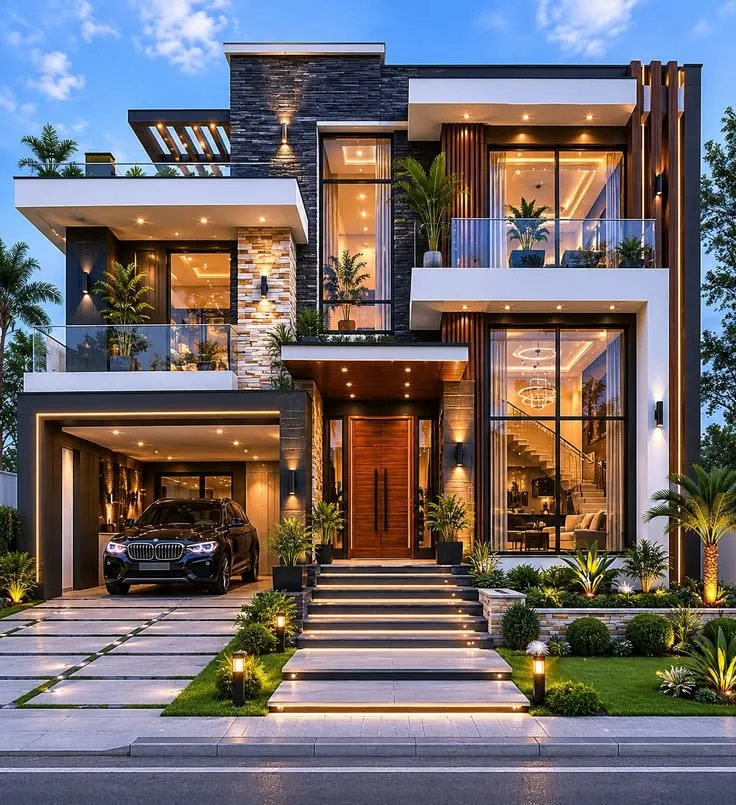
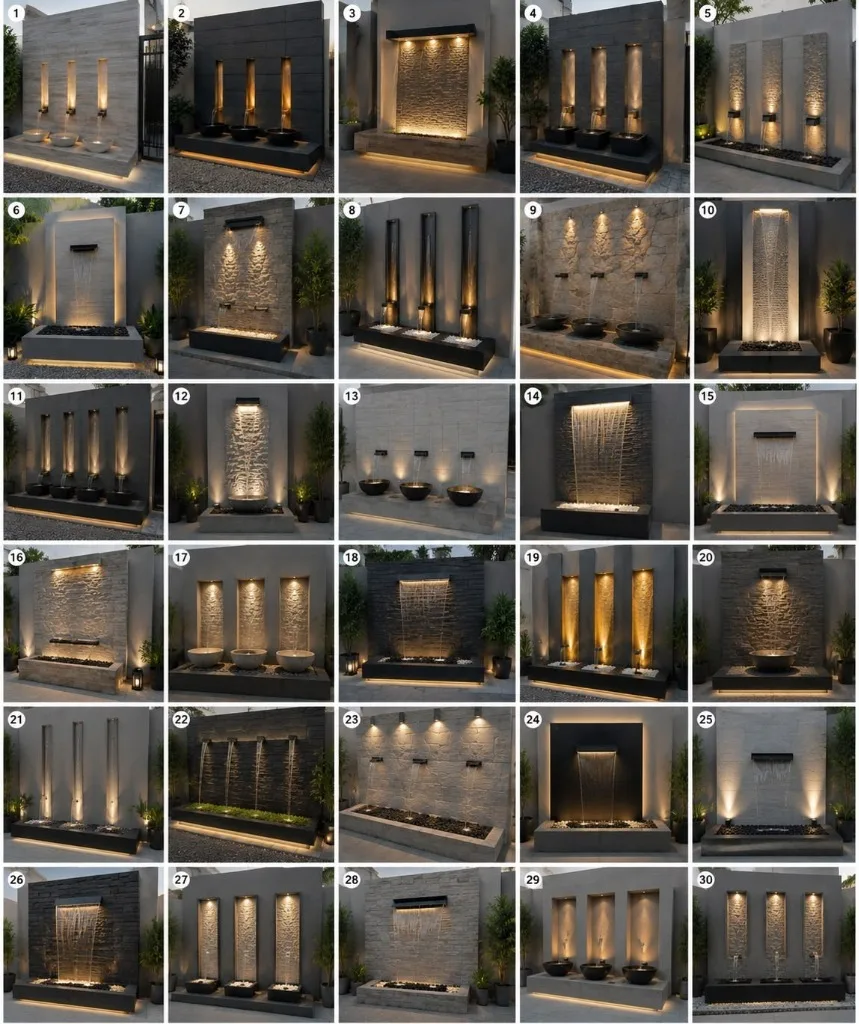

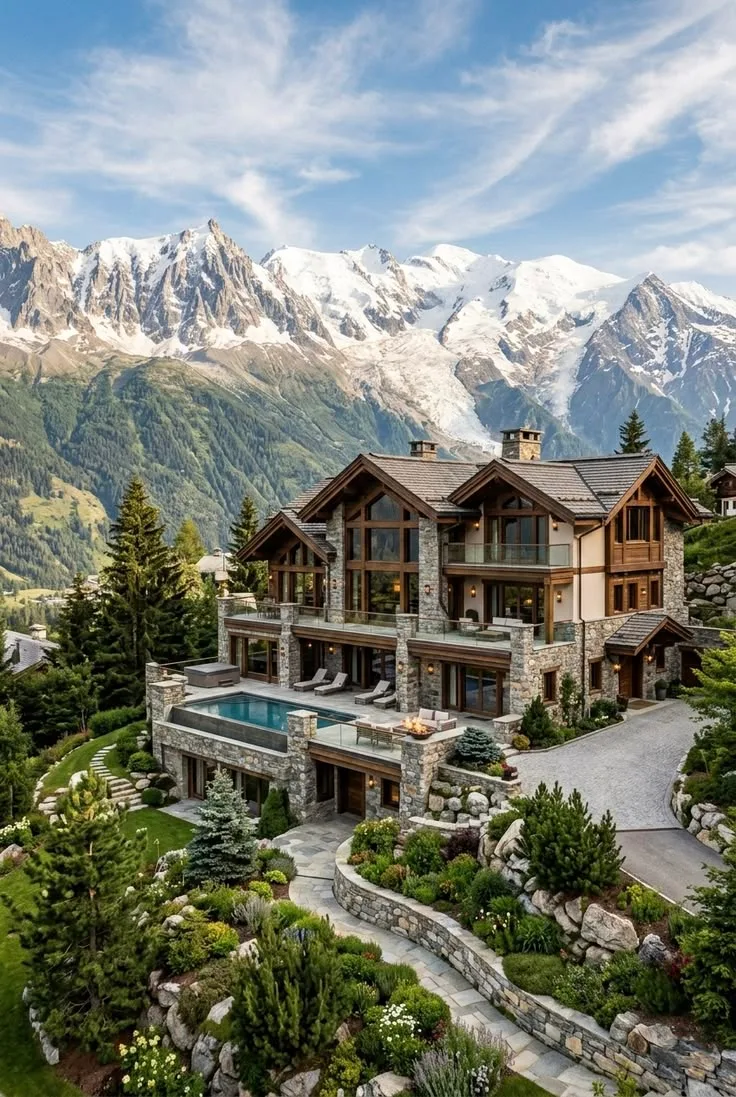
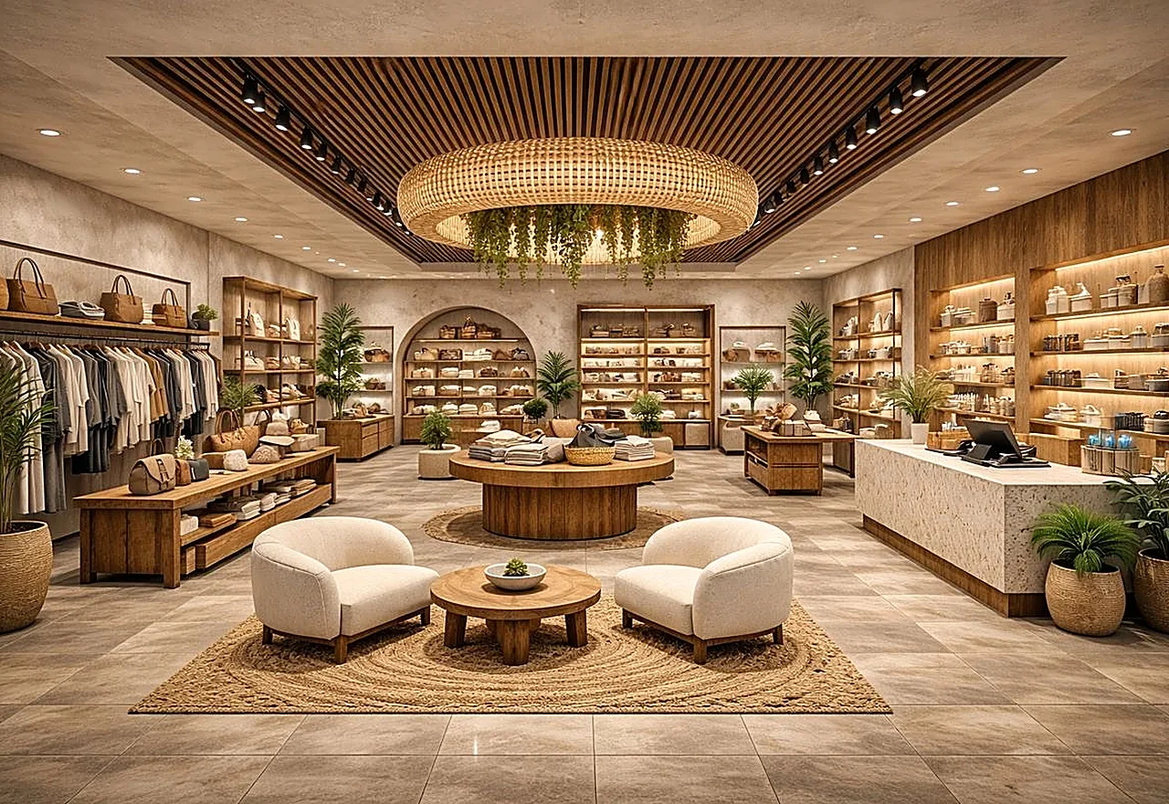
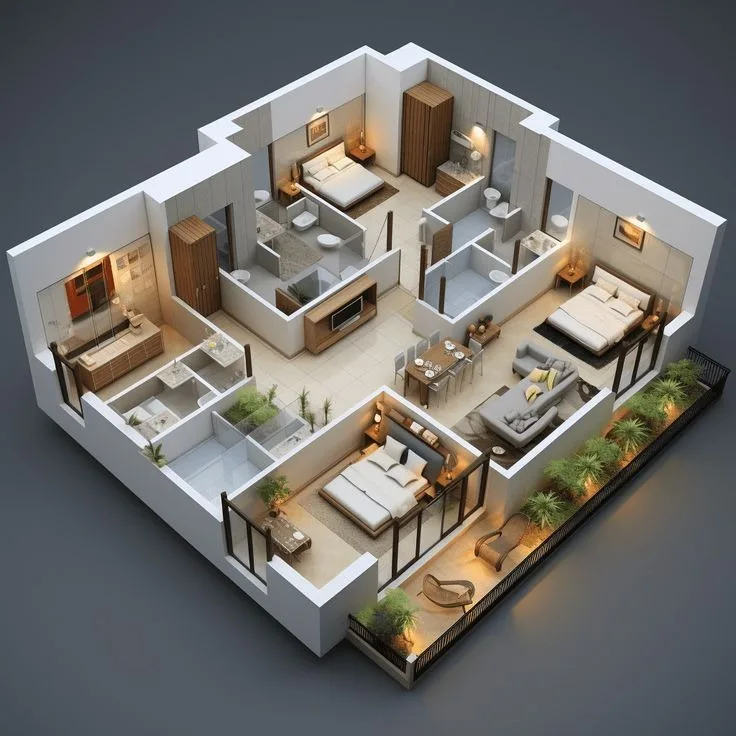
3D Visuals Should Not Look Like Plastic Cartoons.
| WHAT MATTERS | RVR SPATIA | TYPICAL EXPERIENCE |
|---|---|---|
| PHOTOREALISM & TEXTURE | ✓High-definition PBR materials with natural grain, reflections & bump maps | Flat, generic textures that look unnatural and synthetic |
| ACCURATE LIGHTING SIMULATION | ✓True-to-latitude geographic sun angles and calibrated artificial fixtures | Unrealistic ambient glow with flat or misplaced shadows |
| CAMERA ANGLES & SCALE | ✓Human-eye perspective and architectural tilt-shift composition | Distorted fish-eye lenses misrepresenting actual space |
| TRUE-TO-LIFE MATERIALS | ✓Exact matches with specified veneers, Italian marbles, fabrics & metals | Stock assets with colors and finishes that don't match site |
| DEPTH & ATMOSPHERE | ✓Rich depth of field, atmospheric mood, and lived-in styling nuances | Sterile, empty CGI environments without emotion or warmth |
| DAY VS NIGHT COMPARISON | ✓Dedicated daylight, sunset, and twilight architectural illumination studies | Single harsh midday render ignoring nighttime ambiance |
| LANDSCAPE & ENVIRONMENT | ✓Site-specific foliage, hardscaping, and neighborhood surroundings | Random floating greenery disconnected from the site context |
| FURNITURE & FIT-OUT REALISM | ✓Bespoke furniture modelled precisely to custom joinery drawings | Mismatched 3D warehouse models that cannot be built or bought |
| FAÇADE DETAIL & REVEALS | ✓Accurate louvers, glazing mullions, stone grooves & cladding reveals | Simplified facade boxes ignoring real-world construction details |
| PRE-CONSTRUCTION CERTAINTY | ✓100% buildable visualization directly linked to working drawings | Fantasy renders that cannot be built within budget or structure |
Our 3D Visualization Process

Drawings, Brief & Concept

Accurate Spatial Geometry

PBR Finishes & Real Materials

Sun, Sky & Fixture Lighting

High-Res Stills & Walkthroughs
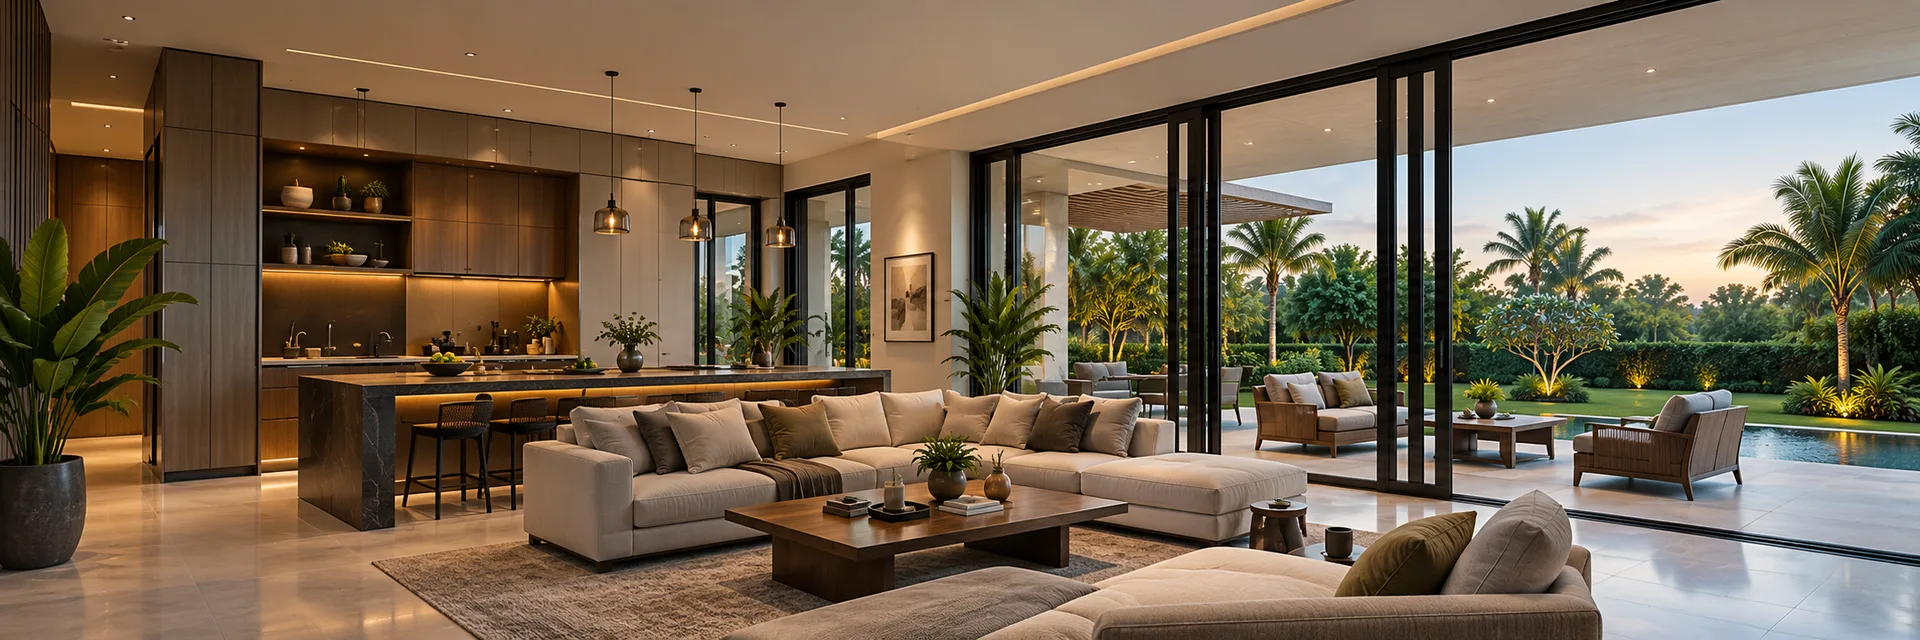
ONE ROOF. ONE TEAM.
When the 3D artists work side-by-side with the architects and construction engineers, what you see in the render is exactly what gets built.
Architecture · 3D Visualization · Interiors · Construction
Less coordination. Less confusion. Zero guesswork on site.
HAVE A PROJECT READY FOR 3D VISUALIZATION?
Whether it's a private residence, luxury villa, commercial development, or interior walkthrough, experience it before building.