Clinic Interior Design
Clinic Interiors Designed to Feel Calm, Welcoming and Human
Thoughtful clinic environments where clinical functionality meets comfort, clarity and confidence — creating a better experience for patients, families and care teams.
The Idea
A Clinic Should Feel Reassuring
from the moment you walk in.
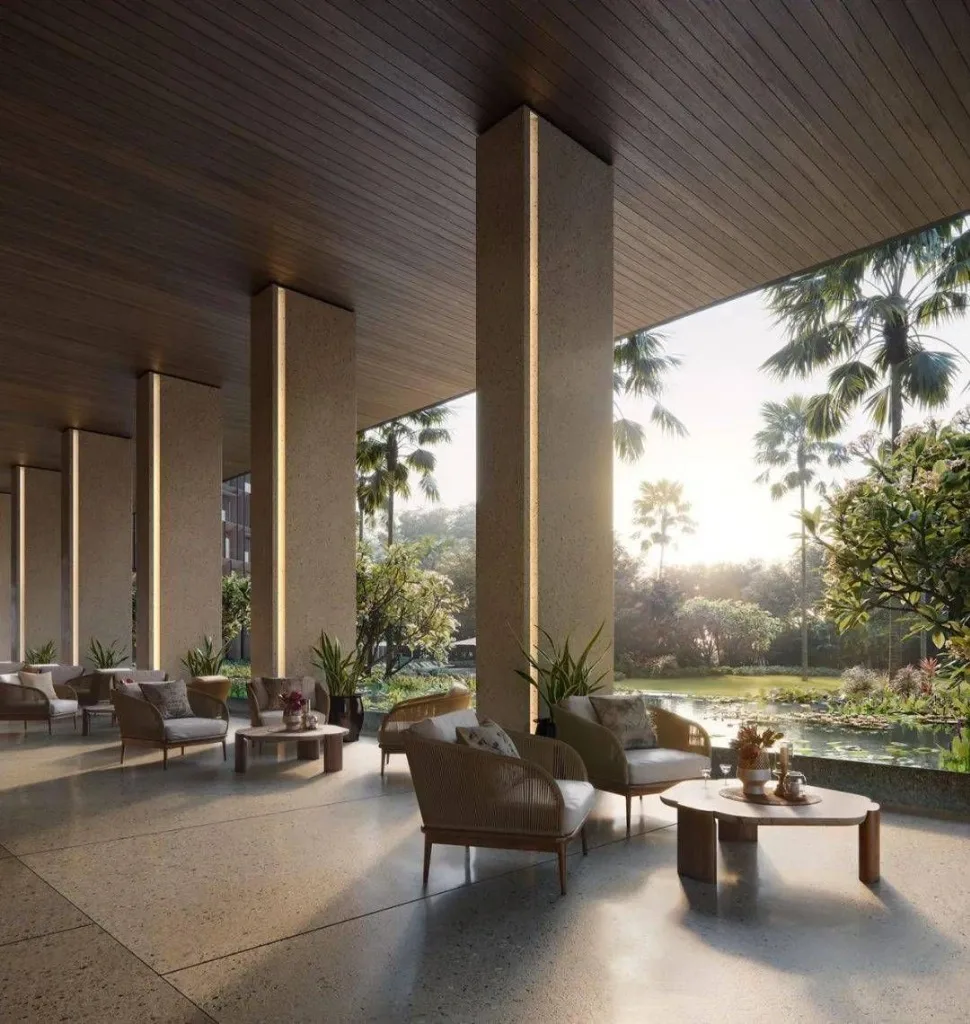
The reception, waiting area, consultation room and treatment spaces all contribute to how a patient feels. We design clinics around comfort, privacy, trust and ease, while ensuring the practical requirements of healthcare are thoughtfully integrated.
Designed Around People
Human-centric clinic design that eases anxiety, respects privacy, and communicates confidence.
“Professional Care · Residential Comfort”
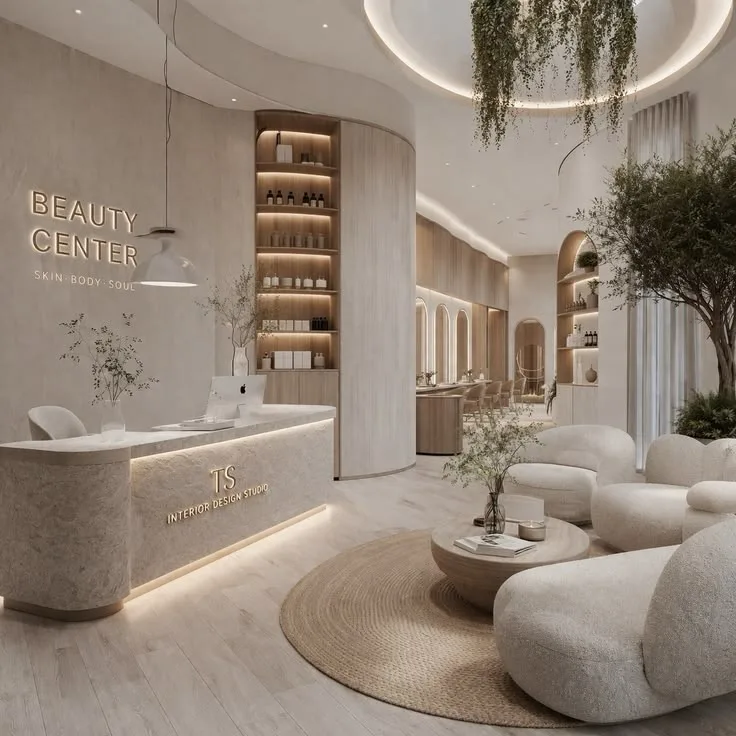
Welcome
01A warm first impression that reduces anxiety from the moment patients enter.
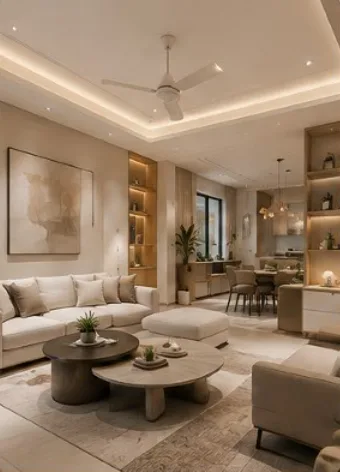
Comfort
02Waiting and consultation spaces designed to feel relaxed and soothing.
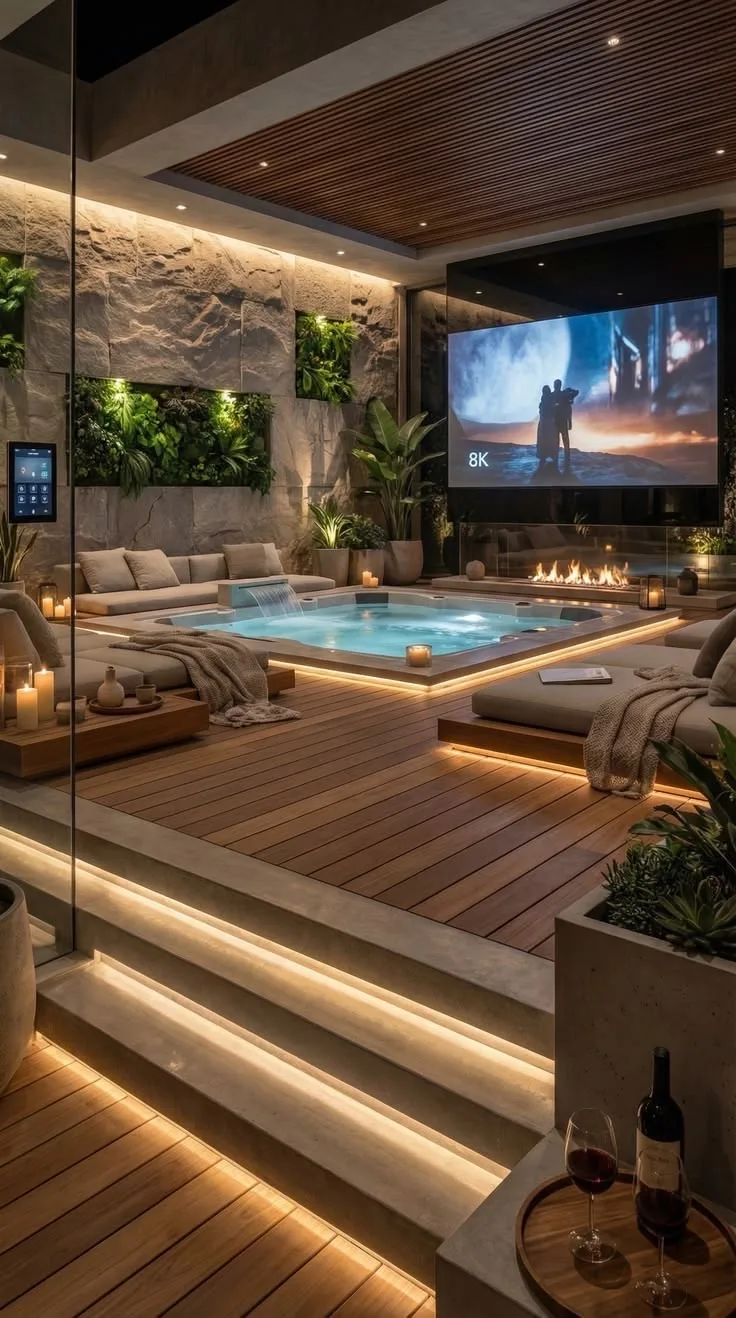
Privacy
03Thoughtful layouts that protect conversations, dignity and personal space.
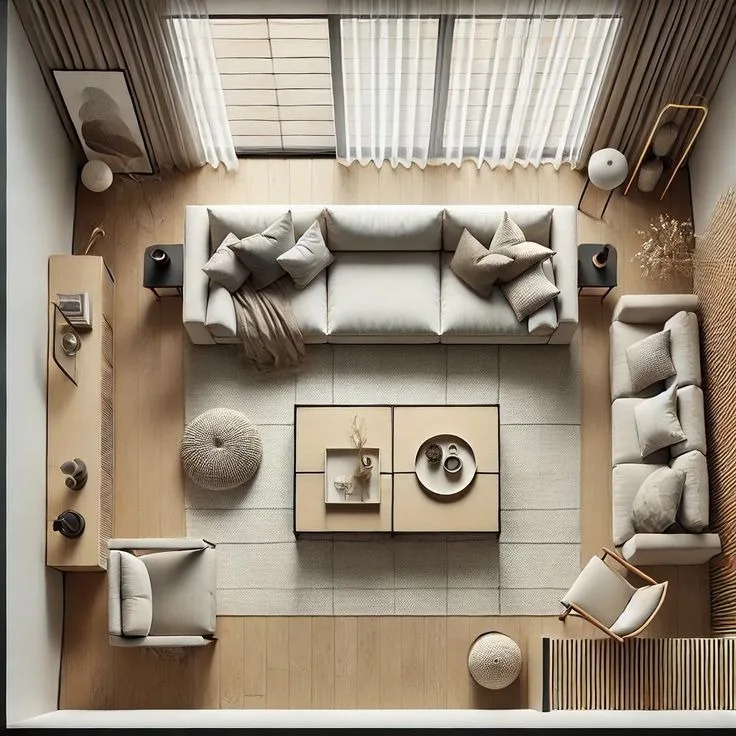
Clarity
04Simple circulation and intuitive wayfinding for patients and visitors.
Trust
05A professional environment that communicates confidence, cleanliness and care.
Clinic Spaces We Design
Every space has a purpose. Every patient has an experience.
Reception, Waiting & Consultation Suites
Hospitality-inspired reception lounges, registration bays, patient waiting areas and doctor consultation rooms.


Specialty Practice & Patient Support
Dedicated spaces for dental, dermatology, eye-care, fertility, rehabilitation, staff offices and support utilities.


What Makes the Difference
Making Healthcare Feel More Human
Clinic and healthcare environments engineered for sterile hygiene, calming patient comfort, and smooth practitioner workflow.
CALM · PRIVACY · HYGIENE · WORKFLOW · WELLNESS
COLLABORATE WITH US→Calm by Design
Natural light, balanced colours and softer materials.
We combine soothing neutral tones, biophilic textures and glare-free illumination to reduce stress and create a tranquil healthcare atmosphere.
Patient-Centred Planning
Layouts designed around comfort, privacy and ease.
Spatial arrangements prioritize patient dignity, discreet registration, acoustic privacy in consultation rooms and comfortable circulation.
Residential Influence
Warmth and familiarity without losing professional credibility.
Soft seating, refined timber veneers, and layered ambient lighting give the clinic a warm, residential ease while maintaining clinical rigor.
Smart Space Planning
Efficient circulation for patients, doctors and staff.
Dual circulation pathways separate patient waiting flow from doctor and staff movement, ensuring seamless operational efficiency.
Details That Matter
Furniture, lighting, storage and finishes considered together.
Every element — from bespoke reception counters and concealed medical gas lines to antimicrobial surfaces — is specified with care.
What We Deliver
From concept to a fully developed clinic interior.
Space Planning
Clinical workflow zoning, patient movement pathways and consultation room optimization.
Interior Architecture
Acoustic partitions, hygienic ceiling envelopes and clean interior portal transitions.
Reception & Waiting Design
Warm check-in desks, comfortable seating lounges and calming entry atmospheres.
Consultation Room Design
Doctor examination layouts, acoustic privacy partitions and integrated desk storage.
Furniture & Joinery
Custom reception counters, built-in cabinetry, pharmaceutical storage and patient seating.
Lighting Design
Calming ambient coves, high-CRI examination lights and day-to-night lighting control.
Material & Finish Design
Antimicrobial solid surfaces, washable wall claddings and seamless acoustic flooring.
3D Visualisation
Photorealistic 3D renders and spatial walkthroughs to preview lighting and materials.
Detailed Drawings
Millimetre-accurate construction plans, joinery details and equipment placement specs.
Ceiling & Electrical Layouts
Reflected ceiling plans, HVAC duct integration, diagnostic power lines and conduit routing.
Design Documentation
Comprehensive BOQs, healthcare specification books, material schedules and tender files.
From concept to a
fully developed clinic interior.
Complete healthcare and clinic interior scope from patient workflow space planning to sterile joinery, MEP medical conduits, and technical construction documentation.
DISCUSS YOUR SCOPE→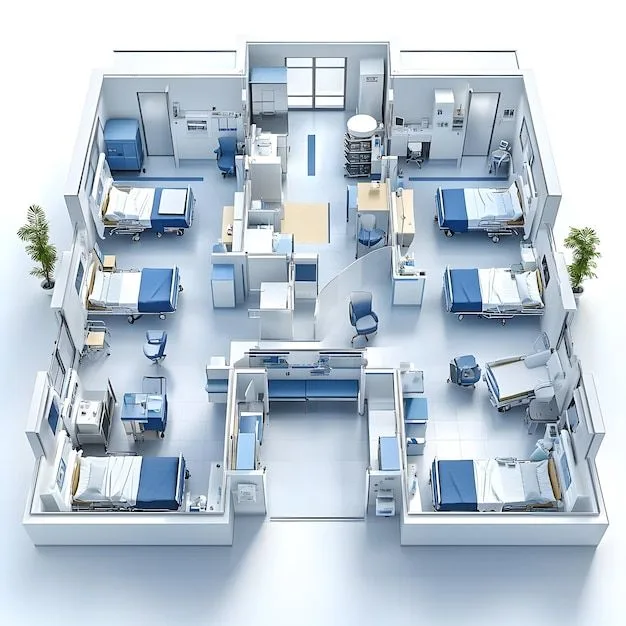 DELIVERABLE 01
Space Planning
Clinical workflow zoning, patient movement pathways and consultation room optimization.
 DELIVERABLE 02
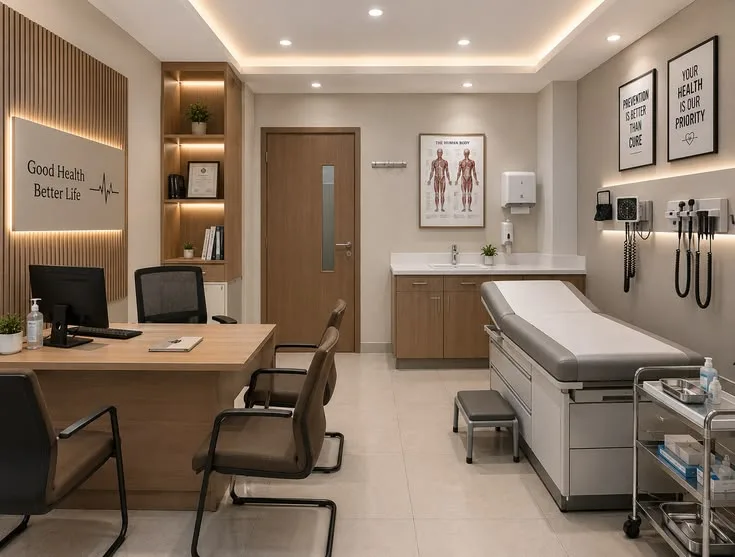
Interior Architecture
Acoustic partitions, hygienic ceiling envelopes and clean interior portal transitions.
 DELIVERABLE 03
Reception & Waiting Design
Warm check-in desks, comfortable seating lounges and calming entry atmospheres.
 DELIVERABLE 04
Consultation Room Design
Doctor examination layouts, acoustic privacy partitions and integrated desk storage.
DELIVERABLE 05Furniture & Joinery
Custom reception counters, built-in cabinetry, pharmaceutical storage and patient seating.
DELIVERABLE 06Lighting Design
Calming ambient coves, high-CRI examination lights and day-to-night lighting control.
DELIVERABLE 07Material & Finish Design
Antimicrobial solid surfaces, washable wall claddings and seamless acoustic flooring.
DELIVERABLE 083D Visualisation
Photorealistic 3D renders and spatial walkthroughs to preview lighting and materials.
DELIVERABLE 09Detailed Drawings
Millimetre-accurate construction plans, joinery details and equipment placement specs.
DELIVERABLE 010Ceiling & Electrical Layouts
Reflected ceiling plans, HVAC duct integration, diagnostic power lines and conduit routing.
DELIVERABLE 011Design Documentation
Comprehensive BOQs, healthcare specification books, material schedules and tender files.
From concept to a fully developed clinic interior.
Complete healthcare and clinic interior scope from patient workflow space planning to sterile joinery, MEP medical conduits, and technical construction documentation.
Space Planning
Clinical workflow zoning, patient movement pathways and consultation room optimization.
Interior Architecture
Acoustic partitions, hygienic ceiling envelopes and clean interior portal transitions.
Our Clinic Interior Design Process
From your clinical brief to a welcoming environment.
Understand
Specialty · Users · Requirements
Studying your medical practice focus, patient demographics, clinical equipment needs and operational vision.
Plan
Layout · Zoning · Circulation
Developing space planning layouts for reception, waiting areas, consultation rooms and staff zones.
Design
Interiors · Materials · Lighting
Curating warm color palettes, antimicrobial materials, acoustic walls and therapeutic lighting schemes.
Visualise
3D · Views · Review
Generating photorealistic 3D renders to experience the layout, furniture and lighting before execution.
Detail
Drawings · Specifications · Documentation
Preparing detailed working drawings, ceiling plans, electrical layouts and custom joinery specifications.
Coordinate
Design Intent · Project Support
Coordinating with medical equipment suppliers, MEP contractors and site teams to ensure flawless execution.
Selected Clinic Interior Projects
Clinics designed around care.
The Specialty Dental & Dermatology Lounge
Wellness & Physical Therapy Practice
Client Experiences
What our clients say.
“RVR SPATIA designed our clinic to feel like a tranquil residential sanctuary. Patients comment on how calm and reassured they feel from the moment they walk into our reception area.”
“The spatial layout and consultation room design have streamlined our daily practice. Patient privacy is protected while doctor and staff circulation flows effortlessly.”
“Their interior architecture team achieved hospital-grade cleanliness and durability without sacrificing warm aesthetic elegance. The 3D visualisation matched the final outcome perfectly.”
Clinic Interior Design FAQs
Start Your Clinic Interior Project
Let's create a clinic people feel comfortable walking into.
Thoughtful environments where professional healthcare meets human comfort.