Restaurant Interior Design
Restaurants Designed Around The
Dining Experience.
Spaces where food, atmosphere, service and design come together to create memorable experiences people want to return to.
The Restaurant Experience —
The Experience Begins Before the First Bite.
A restaurant is more than tables and chairs. We design around how guests arrive, discover, dine, connect and leave — creating an atmosphere that complements the food and gives the restaurant its own identity.
Restaurant Spaces & Experiences We Design
Every space has a role. Every table has a story.
Arrival, main dining rooms, private chef's tables, cocktail lounges, outdoor terraces, and back-of-house culinary flow.
Arrival, Dining & Private
Every space has a role. Every table has a story.
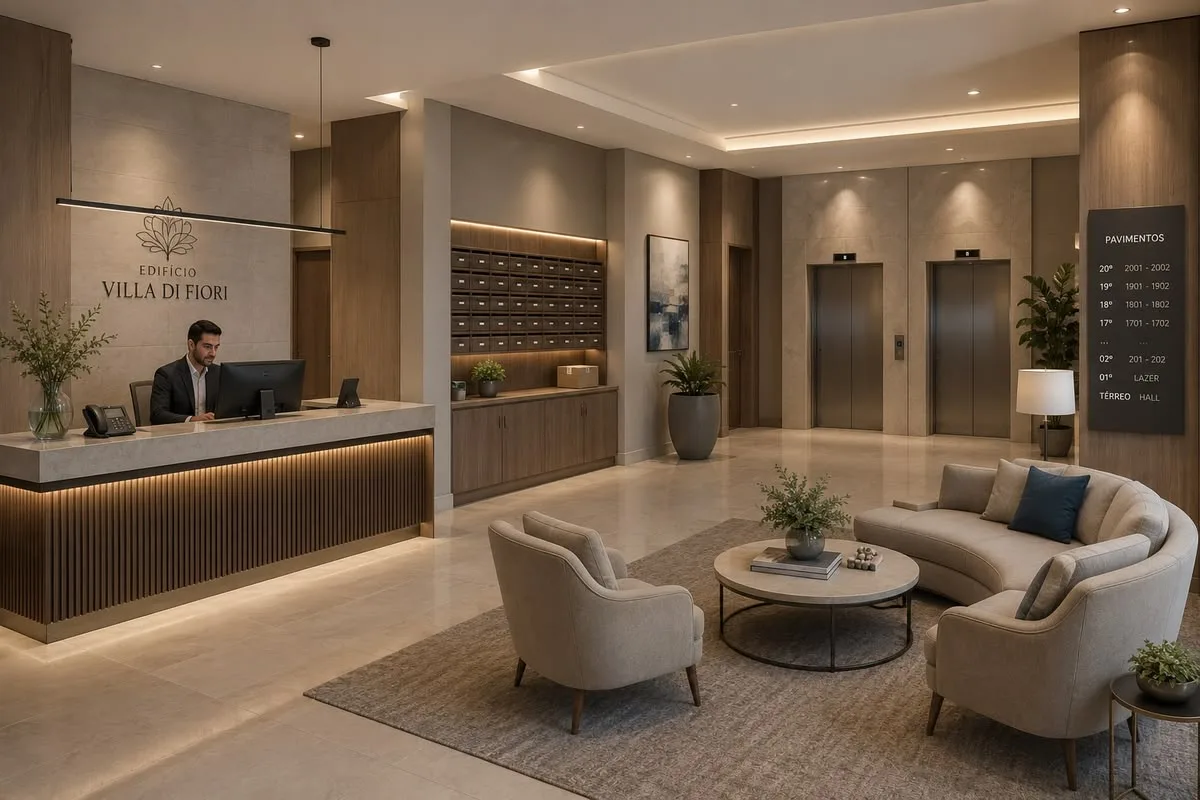
Arrival & Brand
Facade · Entrance · Signage · Brand Identity
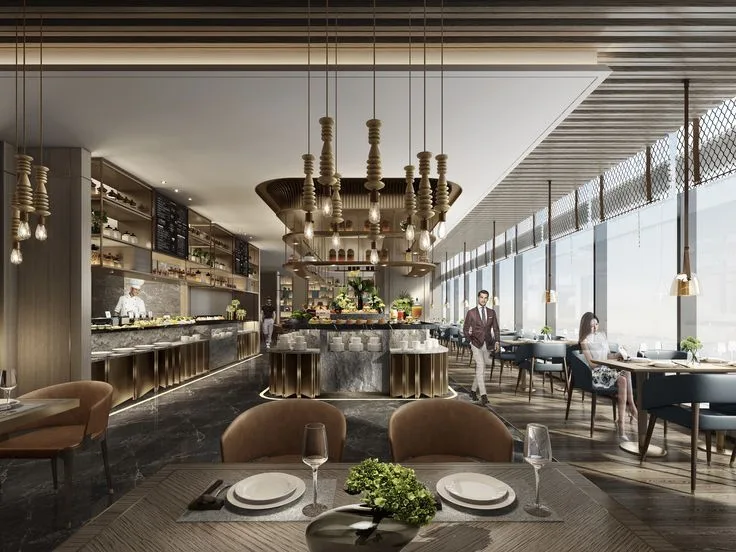
Reception & Waiting
Reception · Waiting Lounge · Host Desk · Guest Welcome
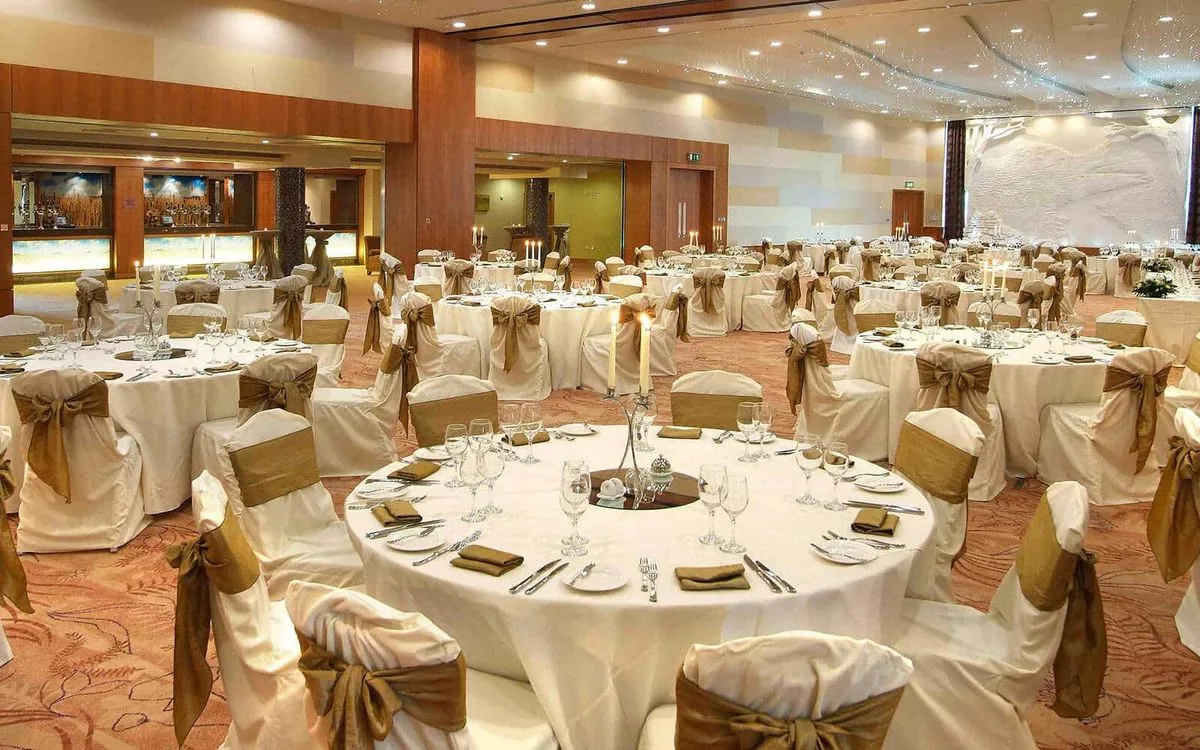
Dining
Main Dining · Family Dining · Flexible Seating · Community Tables
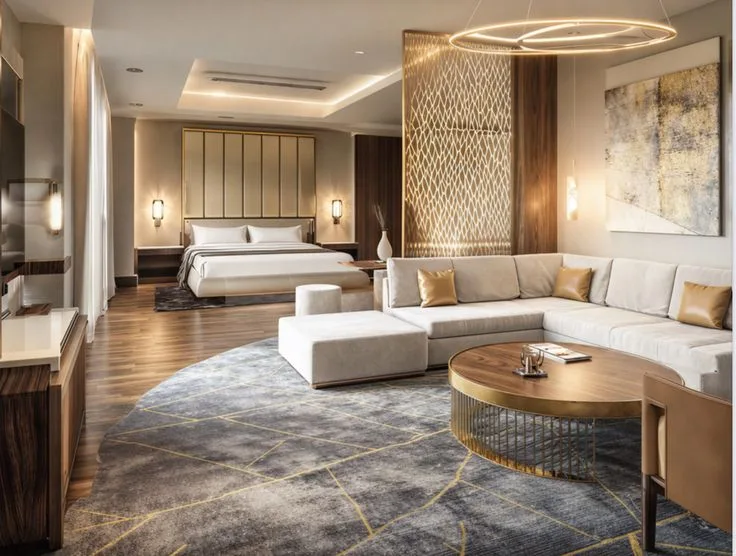
Private Dining
Private Dining · Chef's Table · VIP Dining · Exclusive Rooms
Bar, Outdoor & Experience
Every space has a role. Every table has a story.
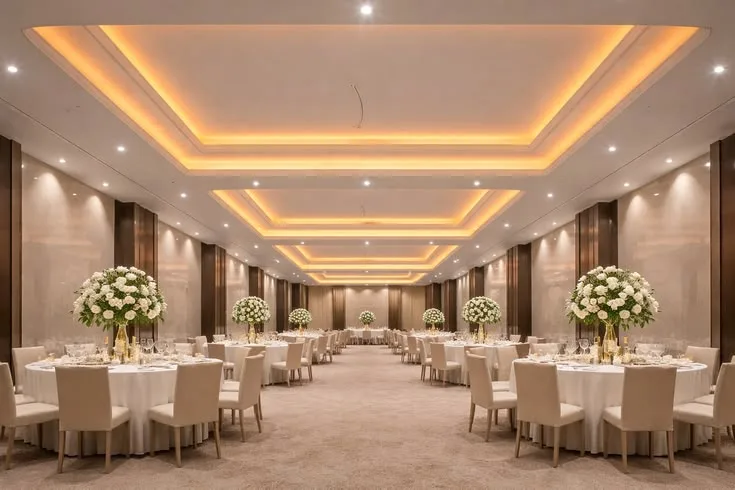
Bar & Lounge
Bar · Lounge · High Tables · Social Seating
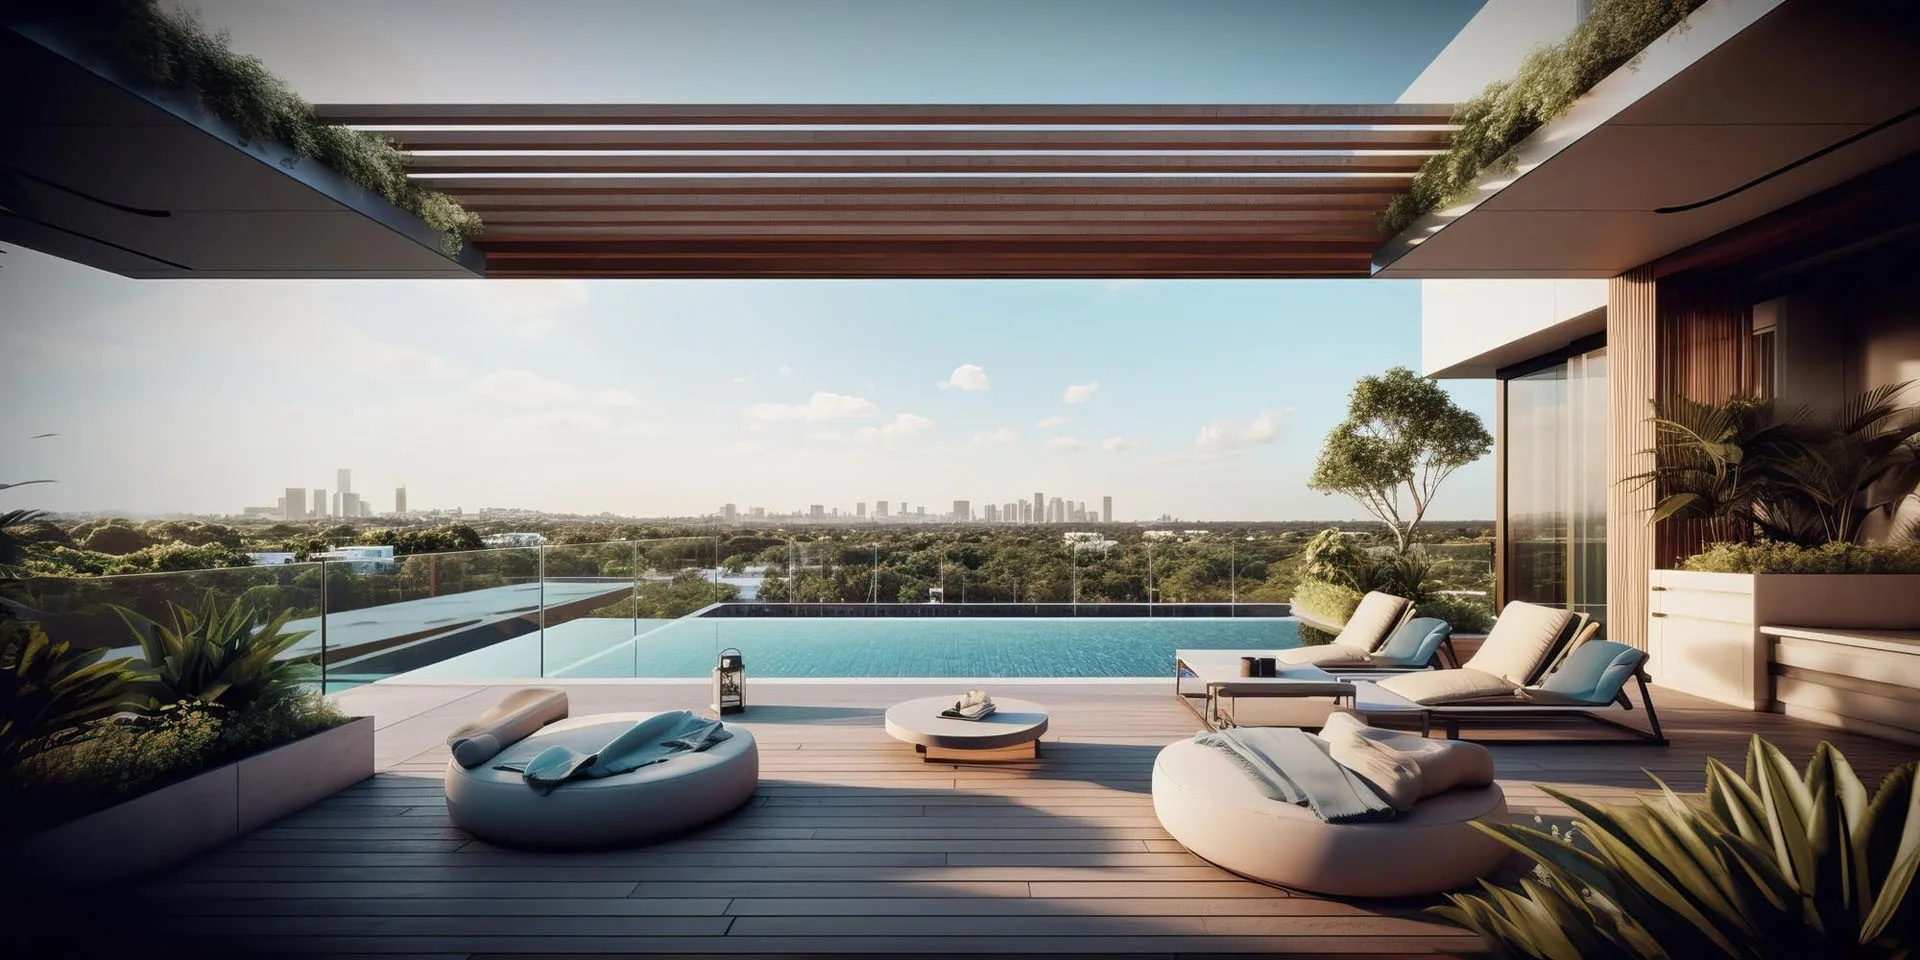
Outdoor Dining
Terrace · Courtyard · Garden · Patio
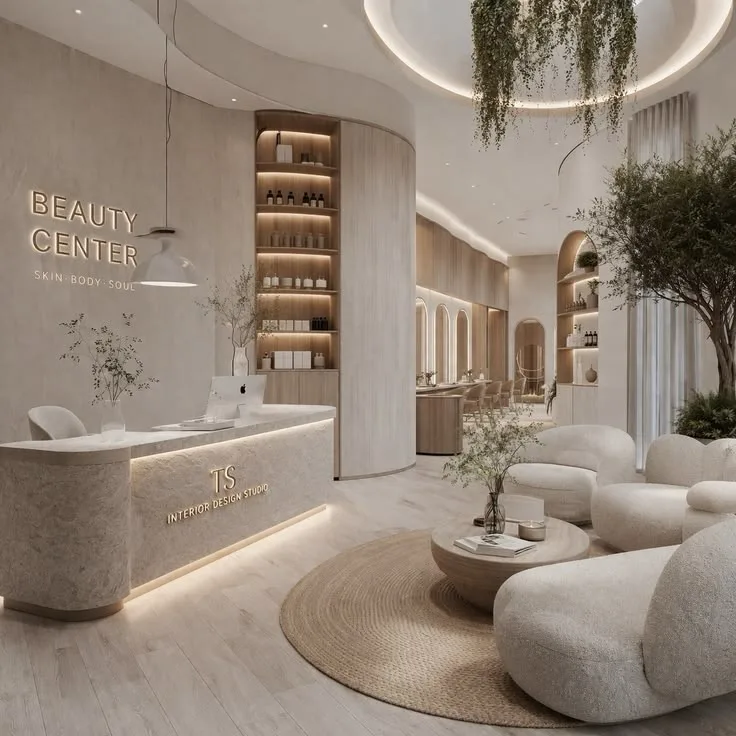
Counter & Service
Order Counter · Pickup · Billing · Customer Service
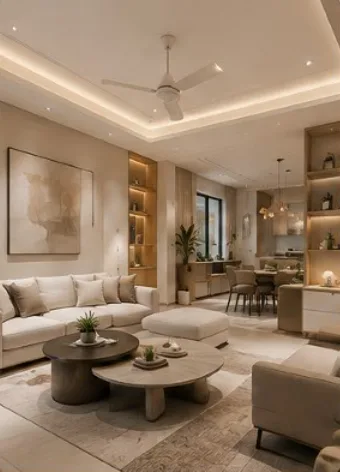
Experience & Display
Live Kitchen · Bakery · Product Display · Tasting Areas
Washrooms, Kitchen & Operations
Every space has a role. Every table has a story.
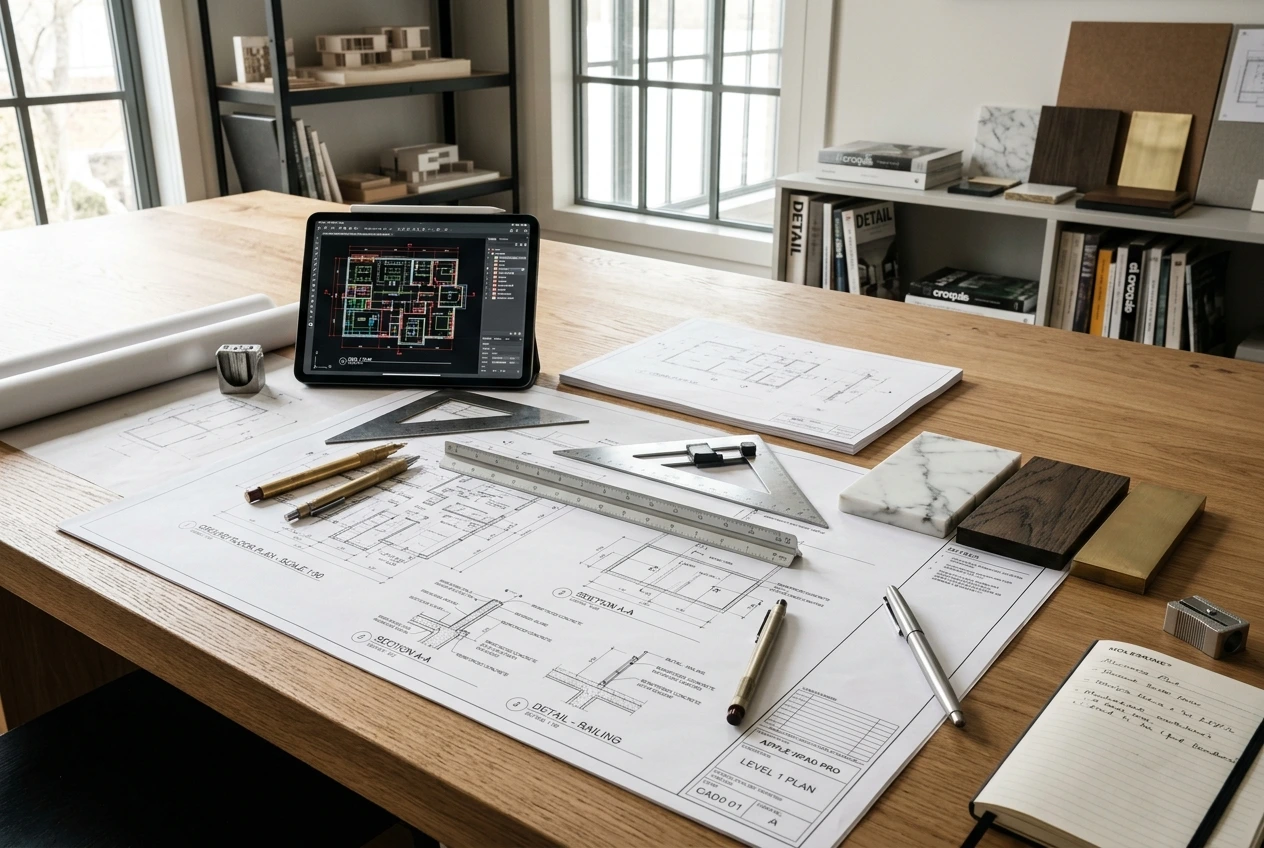
Washrooms
Guest Washrooms · Vanity Areas · Accessible Toilets · Feature Details
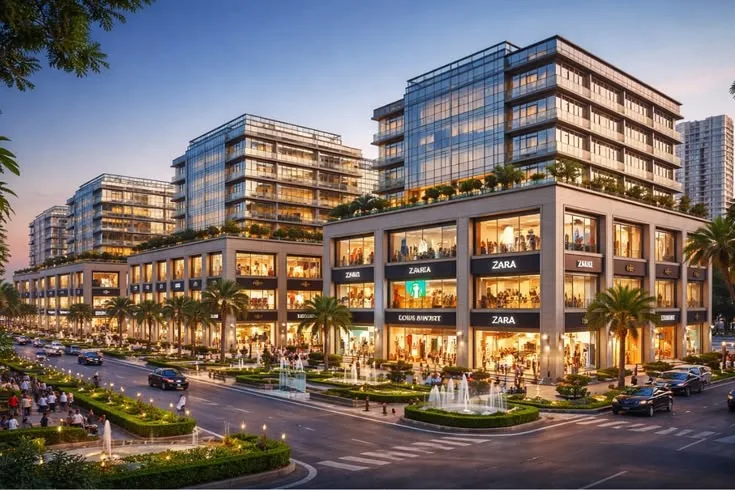
Kitchen & Preparation
Main Kitchen · Preparation · Plating · Cooking Areas
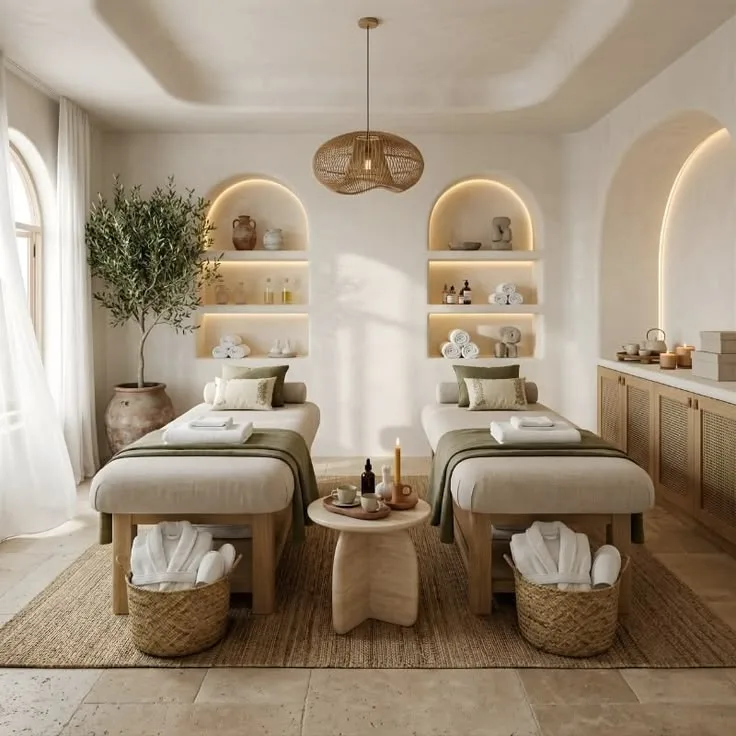
Back-of-House
Storage · Staff Areas · Utility · Service Areas
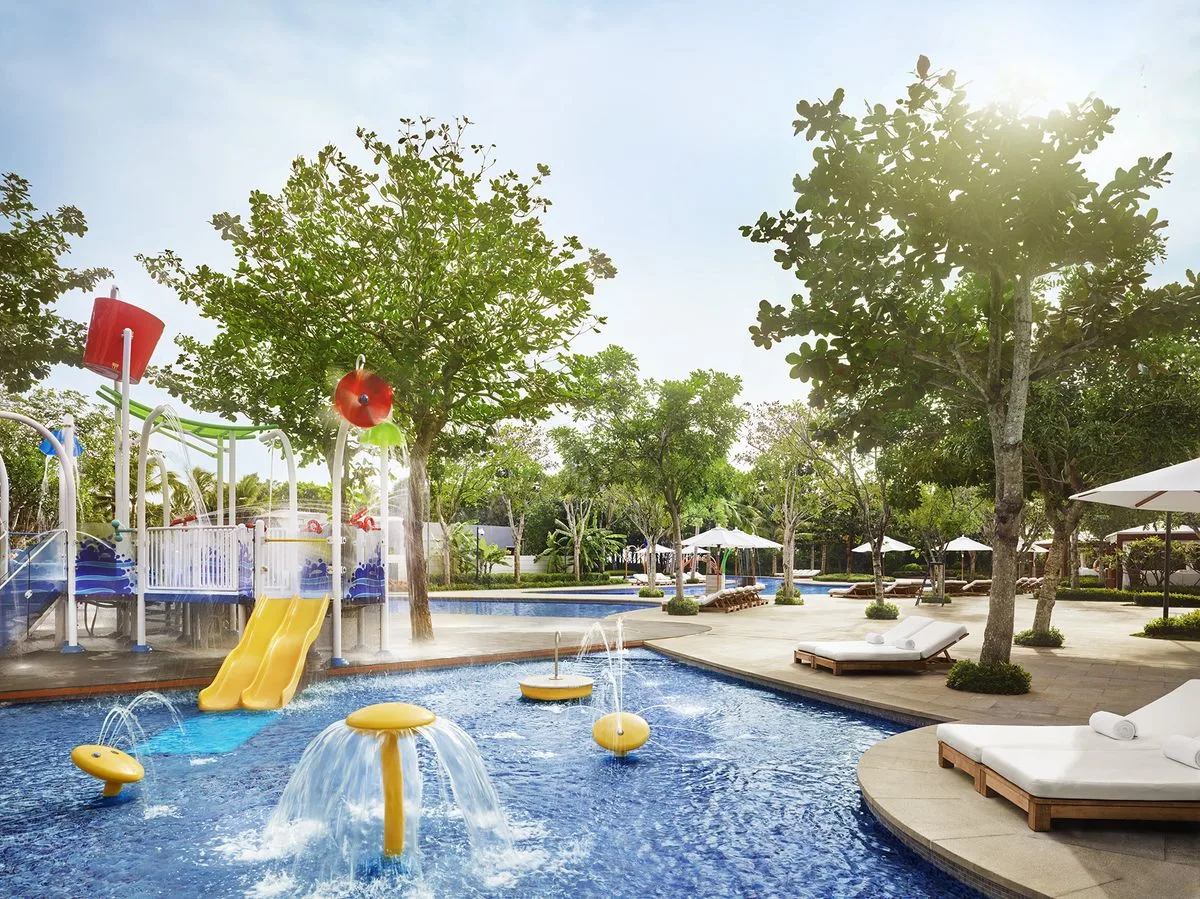
Operations & Support
Receiving · Inventory · Administration · Service Corridors
What Makes the Difference —
Designed to Make the Experience Memorable.
Restaurant environments designed for guest atmosphere, dining comfort, brand storytelling, and flawless service flow.
ARRIVAL · ATMOSPHERE · COMFORT · FLOW · IDENTITY · DETAILS
DISCUSS YOUR RESTAURANT→Sense of Arrival
The first impression begins before guests reach the table.
Atmospheric entryways, warm host stands, and distinctive exterior branding that establish immediate anticipation.
Atmosphere
Lighting, colour, materials, acoustics and texture create the mood.
Warm acoustic dampening, layered intimate dimming, and rich tactile finishes designed to complement your culinary theme.
Dining Comfort
Seating, spacing, privacy and acoustics designed for different dining experiences.
Generous table spacing, plush ergonomic banquettes, and private acoustic alcoves for intimate conversations.
Customer Flow
Guest movement and service movement planned to work together.
Wide service aisles, discreet bussing stations, and intuitive circulation that speeds up table turnover effortlessly.
Brand & Identity
The restaurant's story expressed through its architecture and interiors.
Custom lighting fixtures, signature material selections, and architectural details that reflect your brand narrative.
Memorable Details
Signature elements that make the space distinctive and worth returning to.
Bespoke bar counters, open kitchen sightlines, vanity details, and ambient lighting scenes guests photograph and remember.
What We Deliver —
From concept to a fully developed restaurant interior.
Complete commercial restaurant scope from space planning and custom seating joinery to lighting scenography and kitchen coordination.
DISCUSS YOUR SCOPE→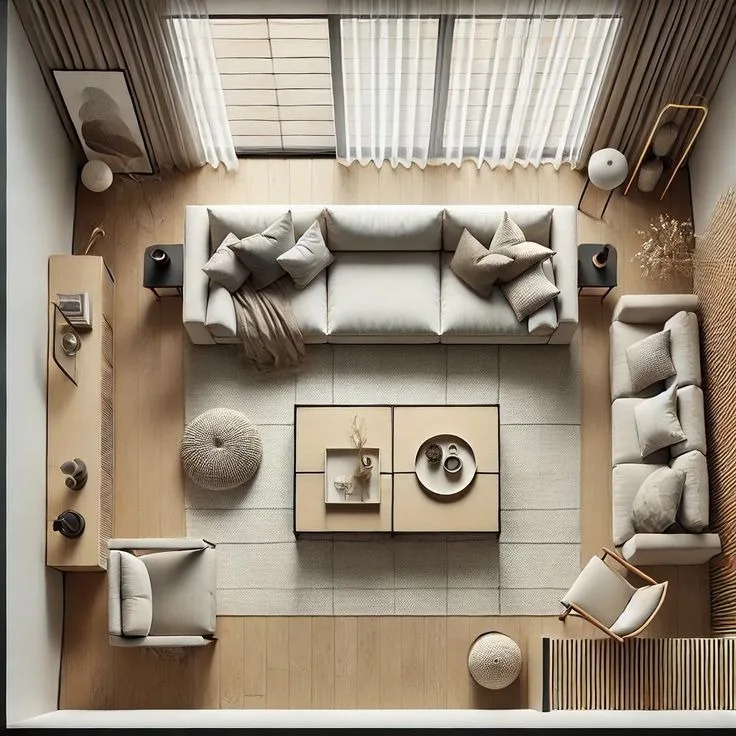 DELIVERABLE 01
Space Planning
Zoning · Table Layouts · Circulation · Service Flow
DELIVERABLE 02Interior Architecture
Spatial Design · Ceilings · Partitions · Features
DELIVERABLE 03Furniture & Seating Design
Booths · Banquettes · Tables · Chairs · Custom Seating
 DELIVERABLE 04
Bar & Counter Design
Bar Layouts · Counters · POS Areas · Display
 DELIVERABLE 05
Kitchen Coordination
Kitchen Flow · Service Pass · Utility Integration
DELIVERABLE 06Lighting Design
Ambient Lighting · Task Lighting · Feature Illumination
 DELIVERABLE 07
Material & Finish Design
Flooring · Wall Surfaces · Metals · Stones · Fabrics
 DELIVERABLE 08
Brand Integration
Colors · Signage · Identity · Physical Storytelling
DELIVERABLE 093D Visualisation
Photorealistic 3D Renders · Lighting Studies
 DELIVERABLE 10
Detailed Drawings
Working Drawings · Joinery Details · Construction Sets
 DELIVERABLE 11
Ceiling & Electrical Layouts
Reflected Ceiling Plans · MEP & HVAC Coordination
 DELIVERABLE 12
Design Coordination
Vendor Support · Site Verification · Quality Control
What We Deliver — From concept to a fully developed restaurant interior.
Complete commercial restaurant scope from space planning and custom seating joinery to lighting scenography and kitchen coordination.
Space Planning
Zoning · Table Layouts · Circulation · Service Flow
Interior Architecture
Spatial Design · Ceilings · Partitions · Features
Our Restaurant Interior Design Process —
From concept to a memorable dining experience.
Discover
Brand · Cuisine · Guests · Vision
Plan
Layout · Seating · Guest Flow · Operations
Design
Space · Furniture · Materials · Lighting
Visualise
3D · Views · Experience
Detail
Drawings · Specifications · Documentation
Coordinate
Design Intent · Project Support
Selected Restaurant Interior Projects —
Spaces designed to be remembered.
The Velvet Fine Dining & Lounge
Solstice All-Day Dining & Terrace
Client Experiences —
What our clients say.
“RVR SPATIA created an atmospheric dining space that elevates our culinary brand. Guests continuously compliment the lighting, banquette comfort, and acoustic warmth.”
“Their spatial planning optimized our seating count while keeping service flow effortless during peak hours. Table turnover and revenue increased significantly.”
“From custom bar joinery to private dining lighting, their attention to detail was impeccable throughout the fitout.”
Restaurant Interior Design FAQs.
Start Your Restaurant Interior Project —
Let's create a restaurant people remember.
A space where your food, your story and your atmosphere come together.